Use what is already there
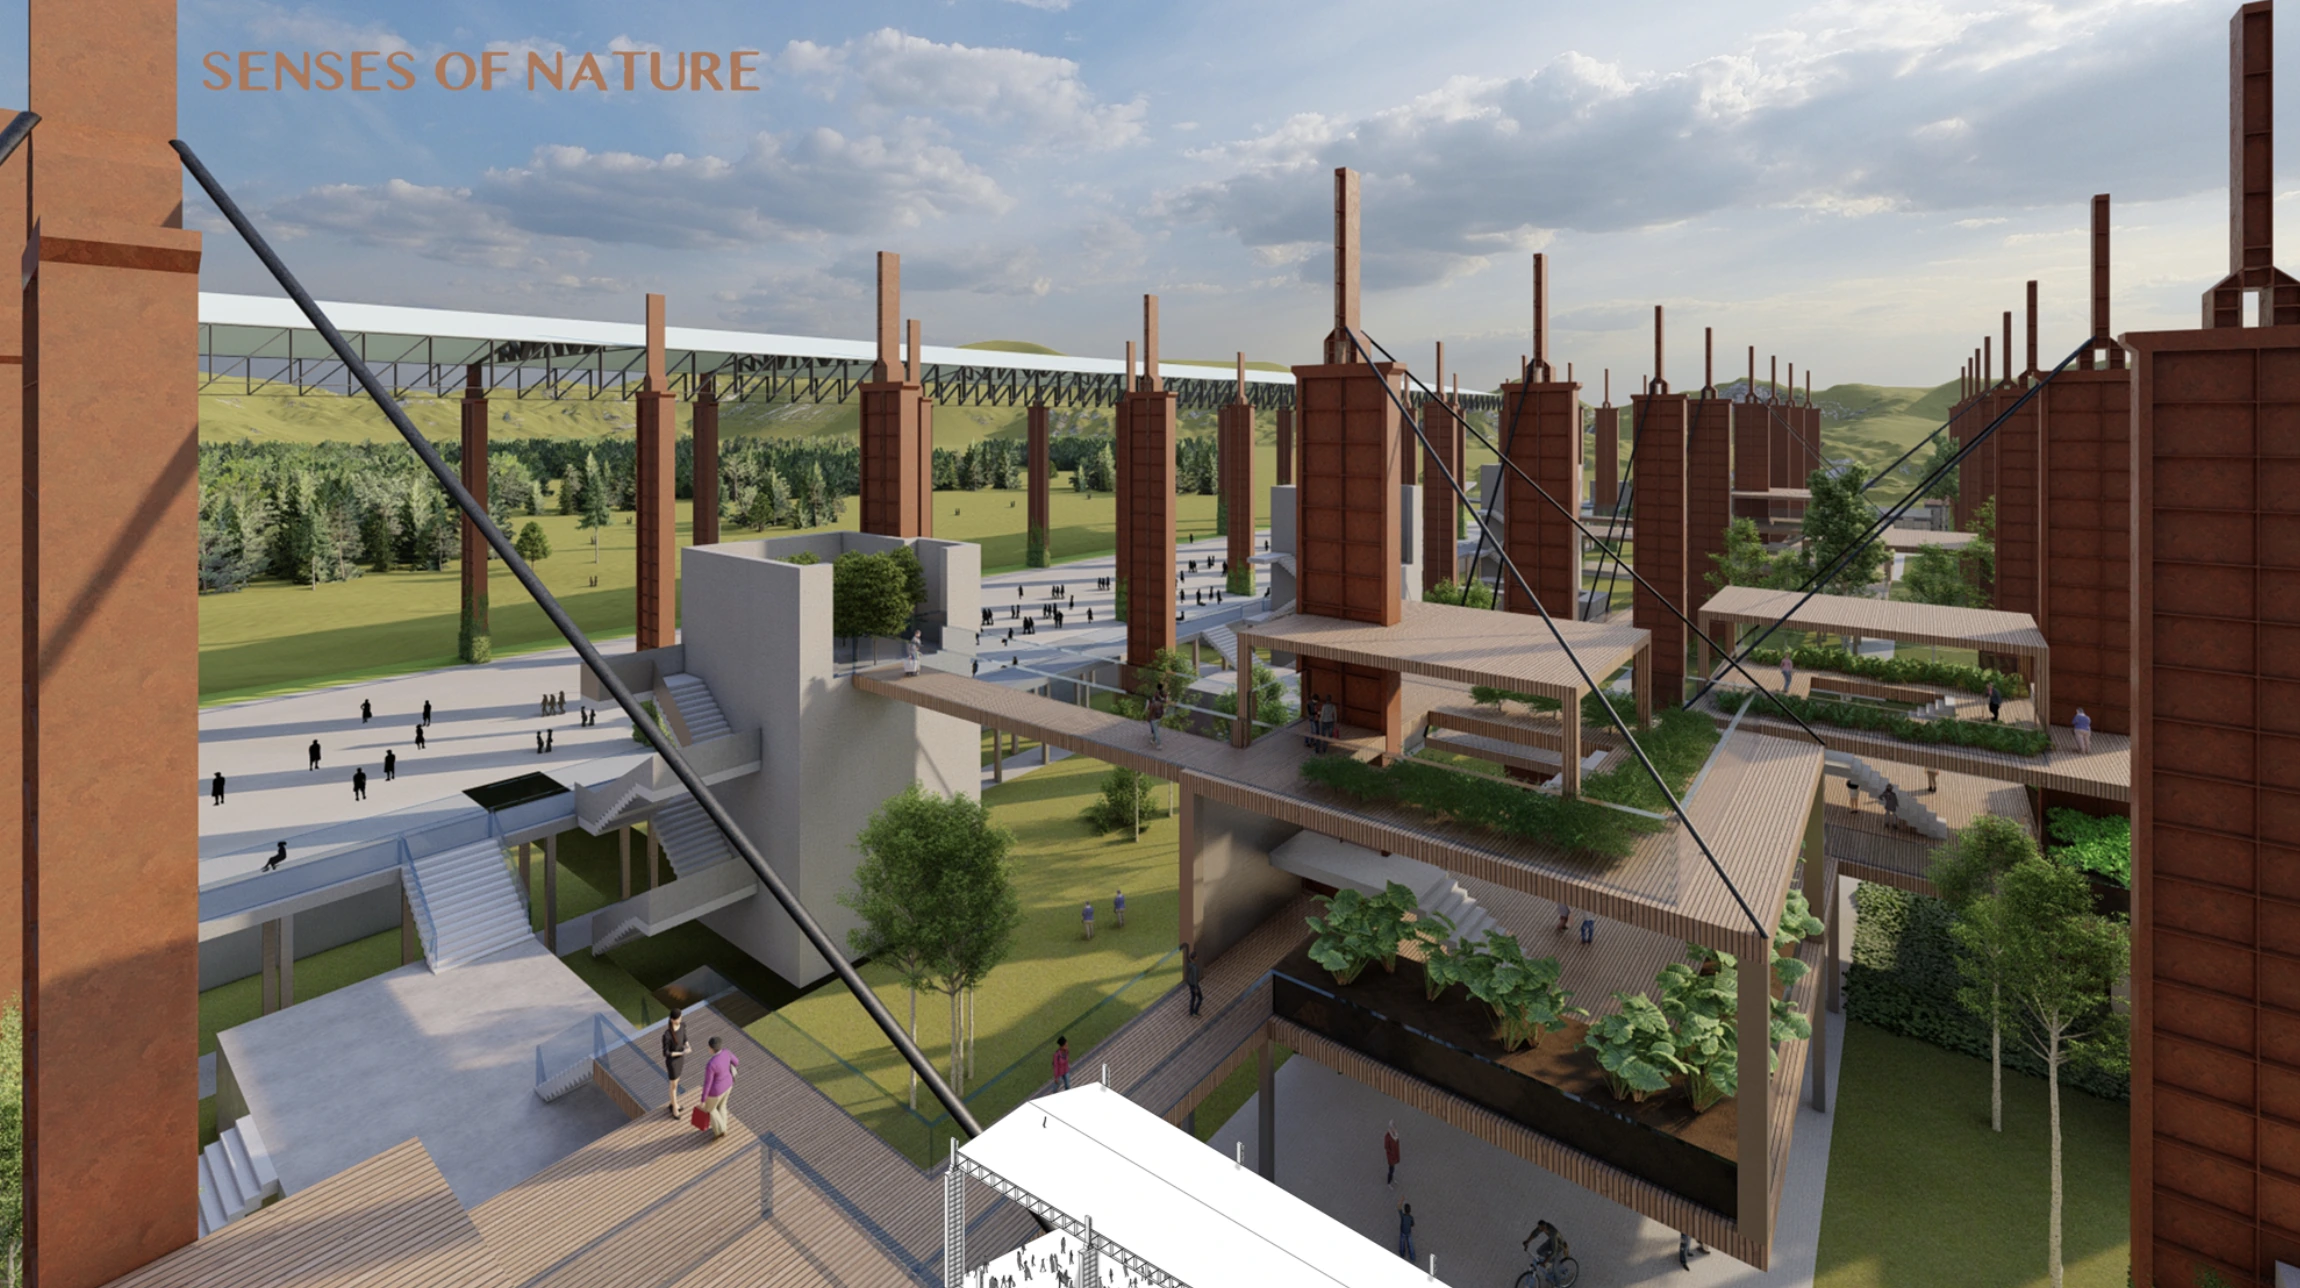
The preserved columns act as both structure and memory. A lightweight path passes between them above the ground, leaving the park open below.
Work
One-day proposal for a suspended open-air museum in Parco Dora, using the existing industrial columns to support five sensory pavilions. The project received Second Prize as the second team winner in BAC 2022.
Stage
The one-day BAC 2022 proposal uses Parco Dora's existing industrial columns to support a raised route with five open-air galleries, one for each sense.
The preserved columns act as both structure and memory. A lightweight path passes between them above the ground, leaving the park open below.
Visitors touch planted textures, taste edible vegetation, smell fragrant plants, hear wind and trees, and finish with a framed view of the park and city.
The museum unfolds as one raised journey instead of a closed volume. The landscape, sight lines, and public ground remain visible beneath it.
The project received Second Prize as the second team winner in BAC 2022.
Backstage
The brief arrived in the morning and the submission was due that day. We needed one clear idea quickly, so we agreed to build the whole proposal around the existing columns.
Arezou, Sana, and I divided the concept, modeling, diagrams, and visual production. We agreed on the columns as structure and identity in the first hour and kept that idea unchanged.
We used SketchUp and D5 Render to make the route, pavilions, columns, and park readable within one day. Clear spatial logic mattered more than construction detail.
We used one atmospheric render, one system axonometric, five gallery diagrams, and a long section. Each piece had to explain itself in seconds.