Method
3D Modeling
I use 3D models to test space, scale, material, and construction ideas before they become drawings or final images.
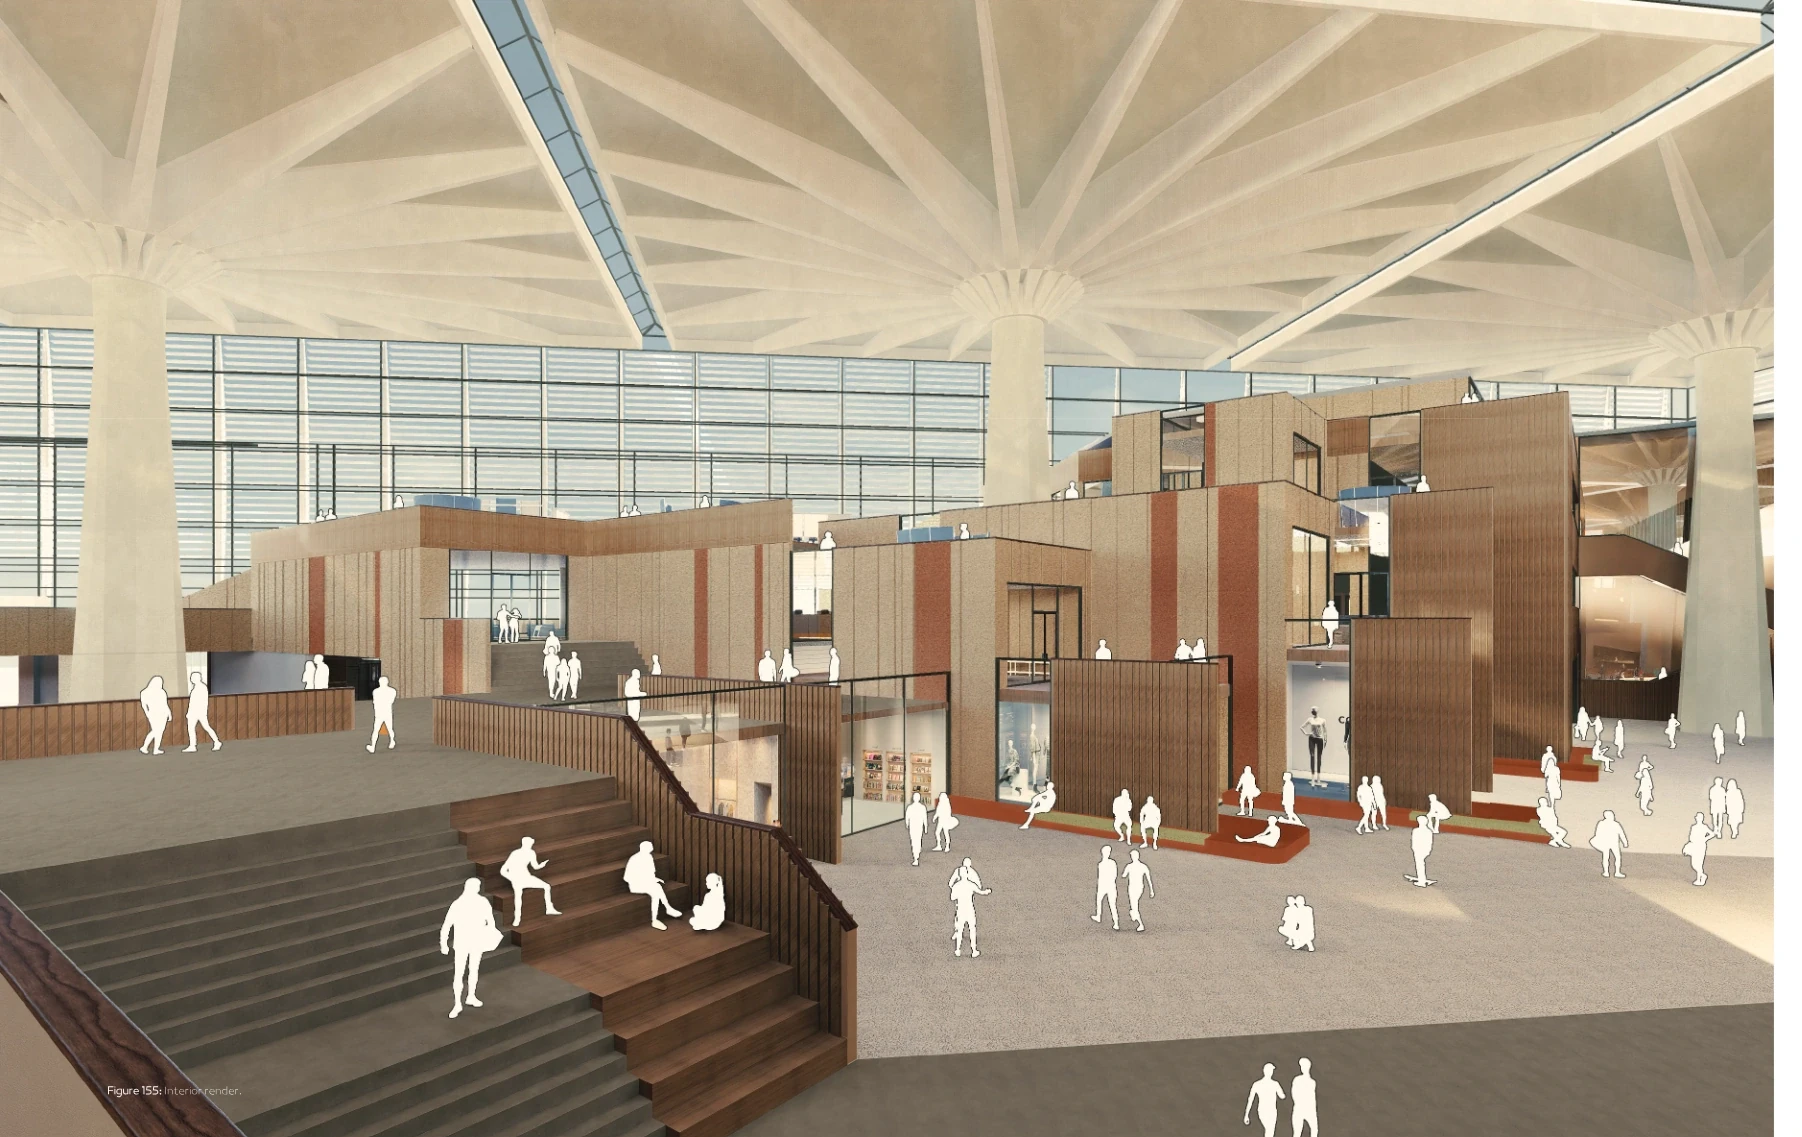
2023/2024
Palazzo del Lavoro
This connects to 3D Modeling because the model was used to compare three spatial scenarios and test how new floors, terraces, program volumes, circulation, and entrances could fit inside a vast existing hall without hiding its original roof and column order.
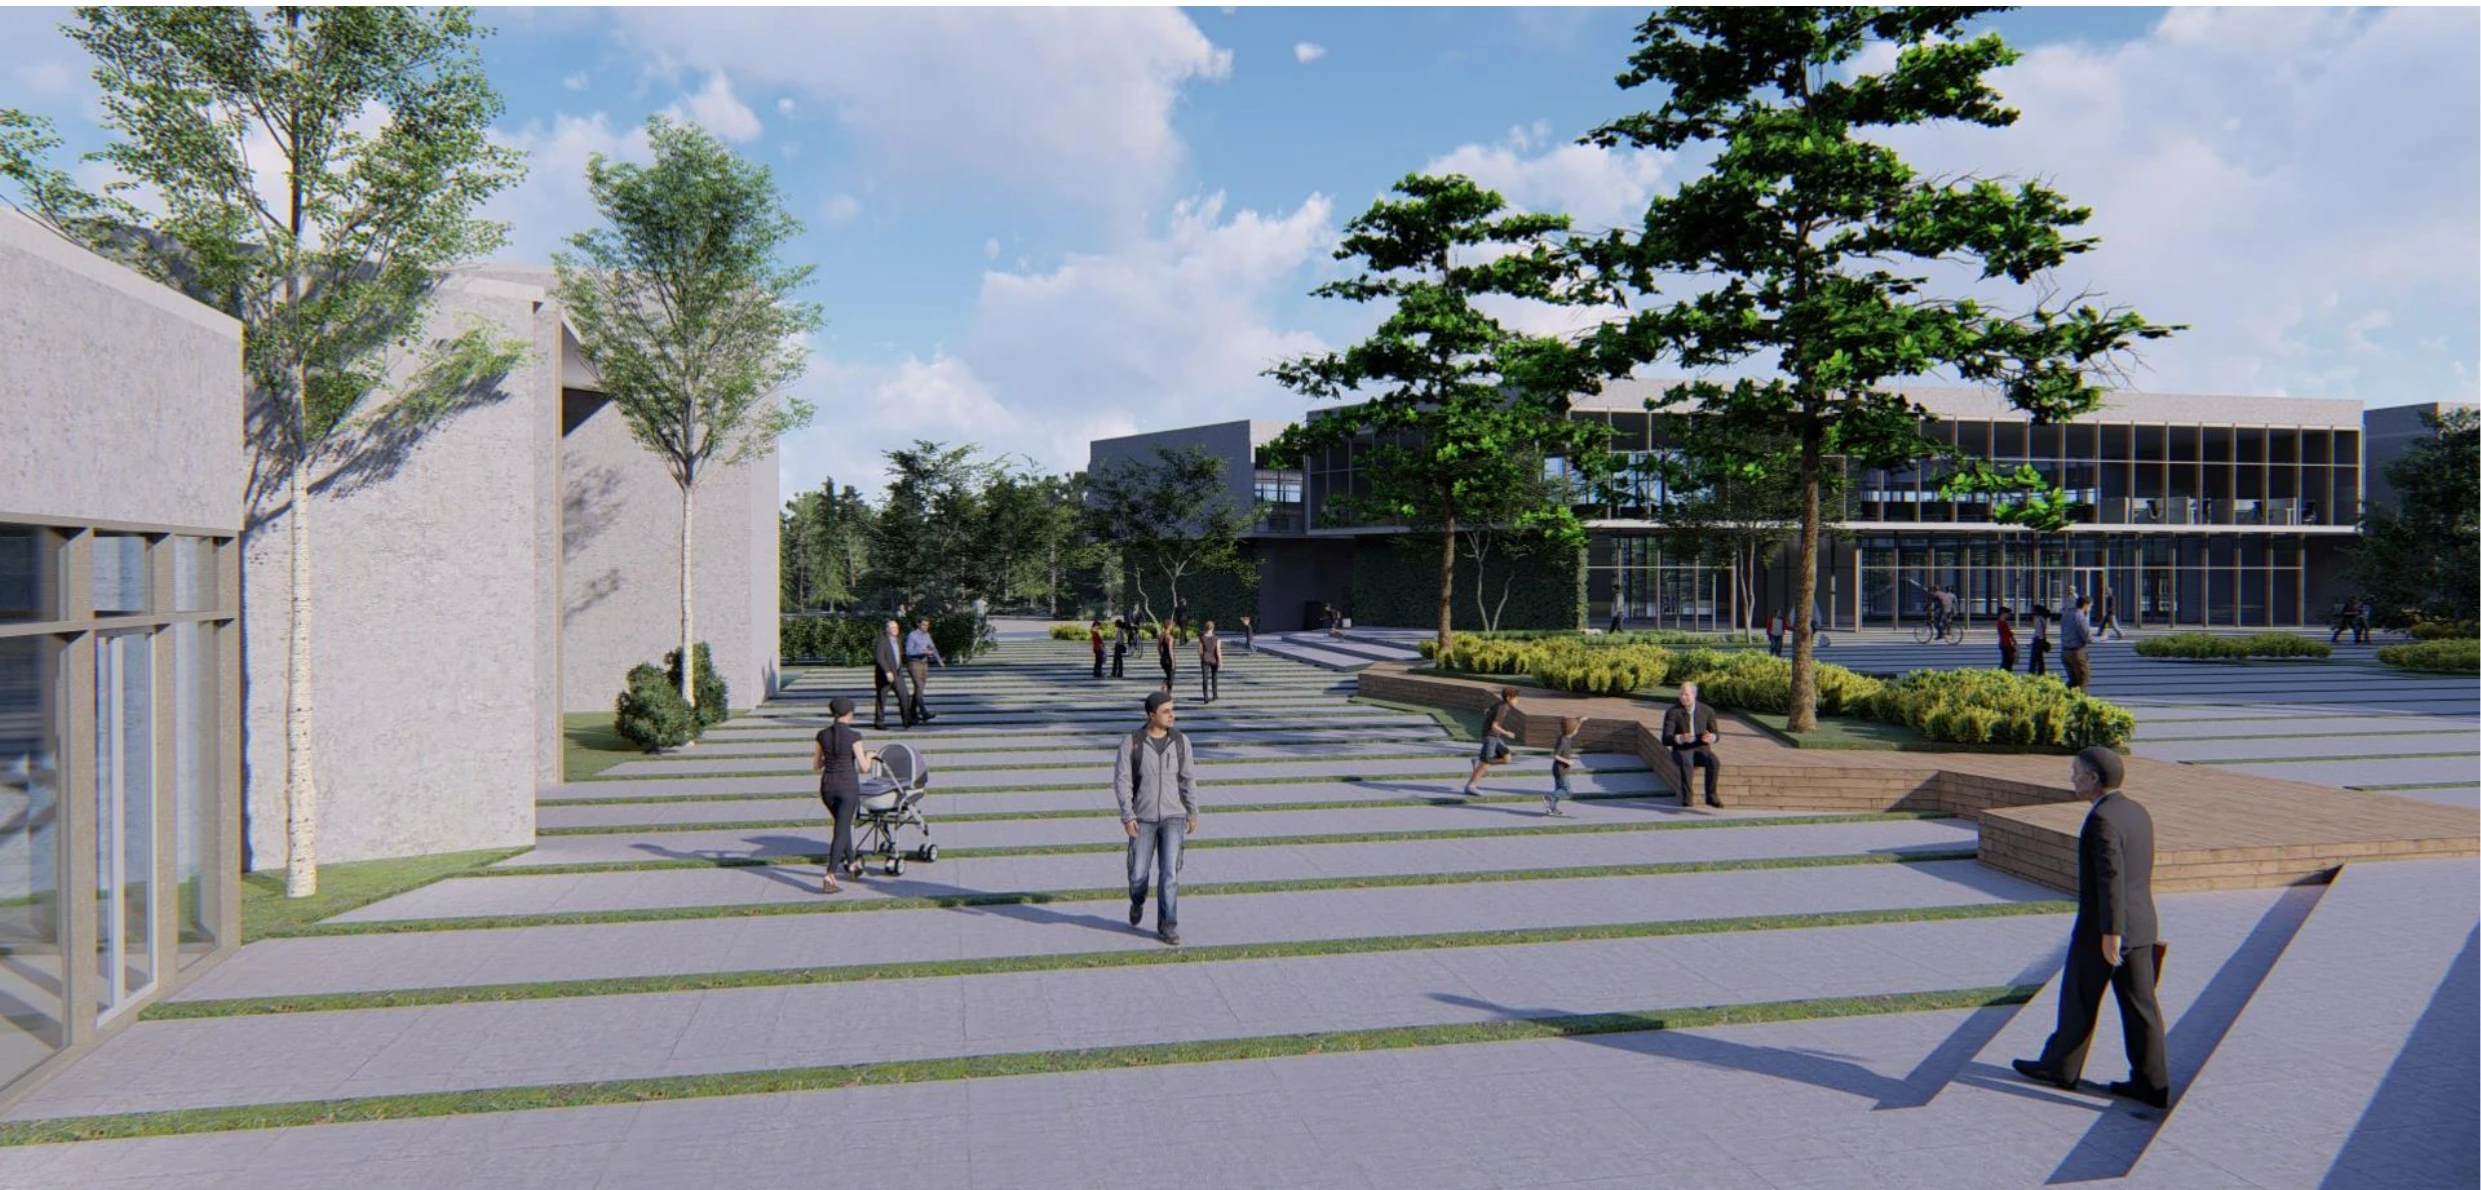
2022
EGEA Headquarters
Digital 3D models were used to test how the existing headquarters, new public blocks, upper offices, bridge, museum, parking roof, and landscape levels could work together as one campus.
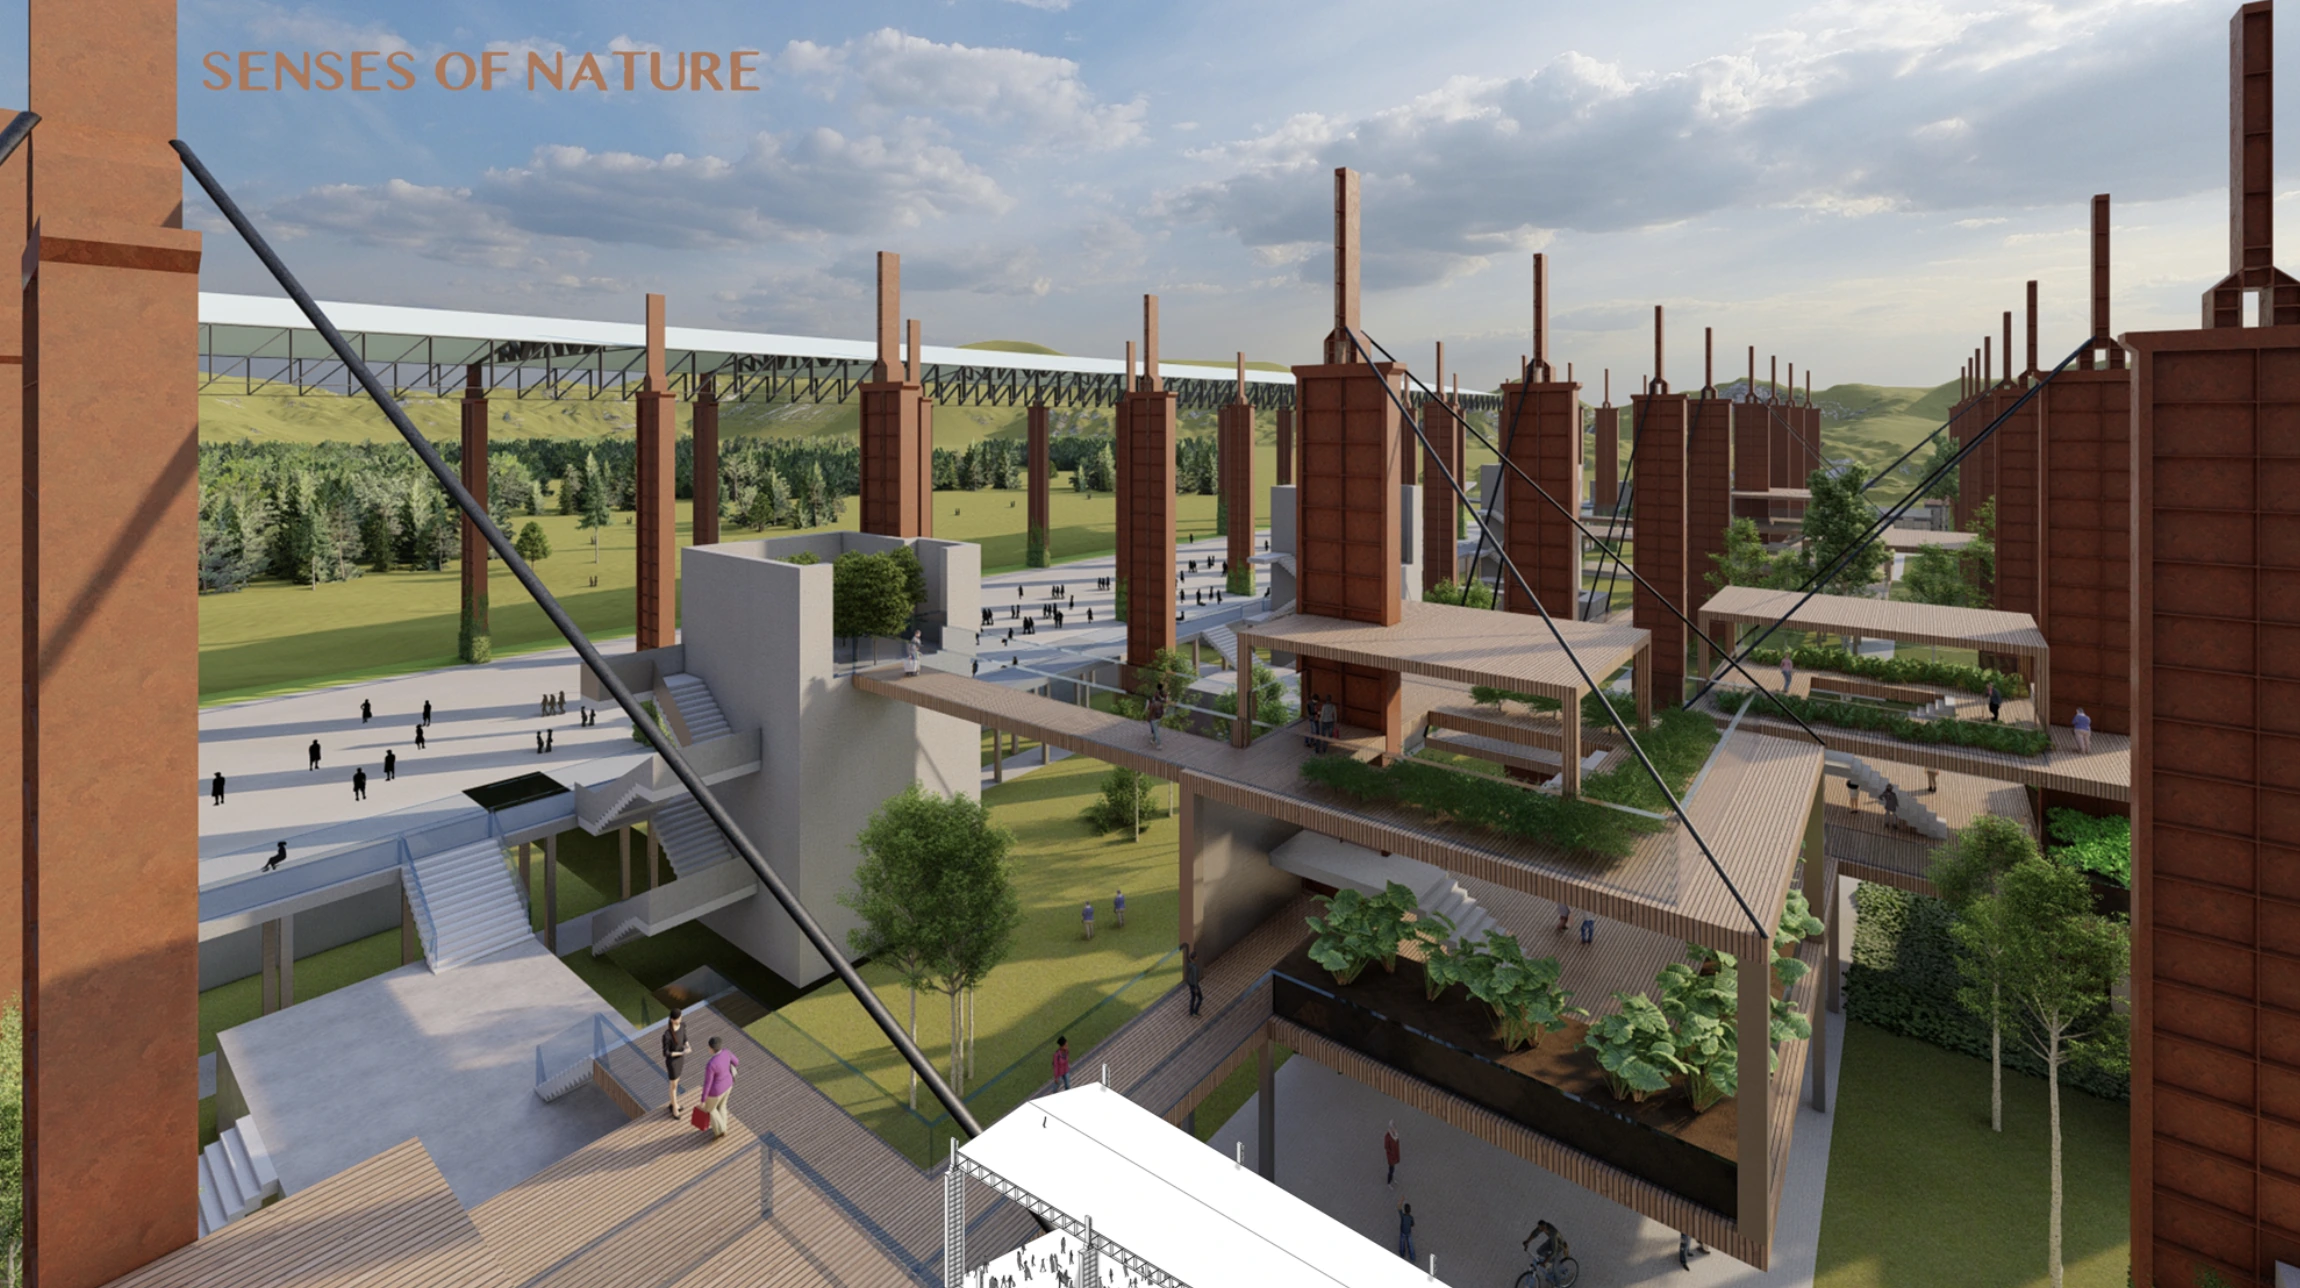
2022
Museum of Senses
Fast schematic modeling made the suspended museum route, sensory pavilions, and Parco Dora column field legible within a one-day competition.
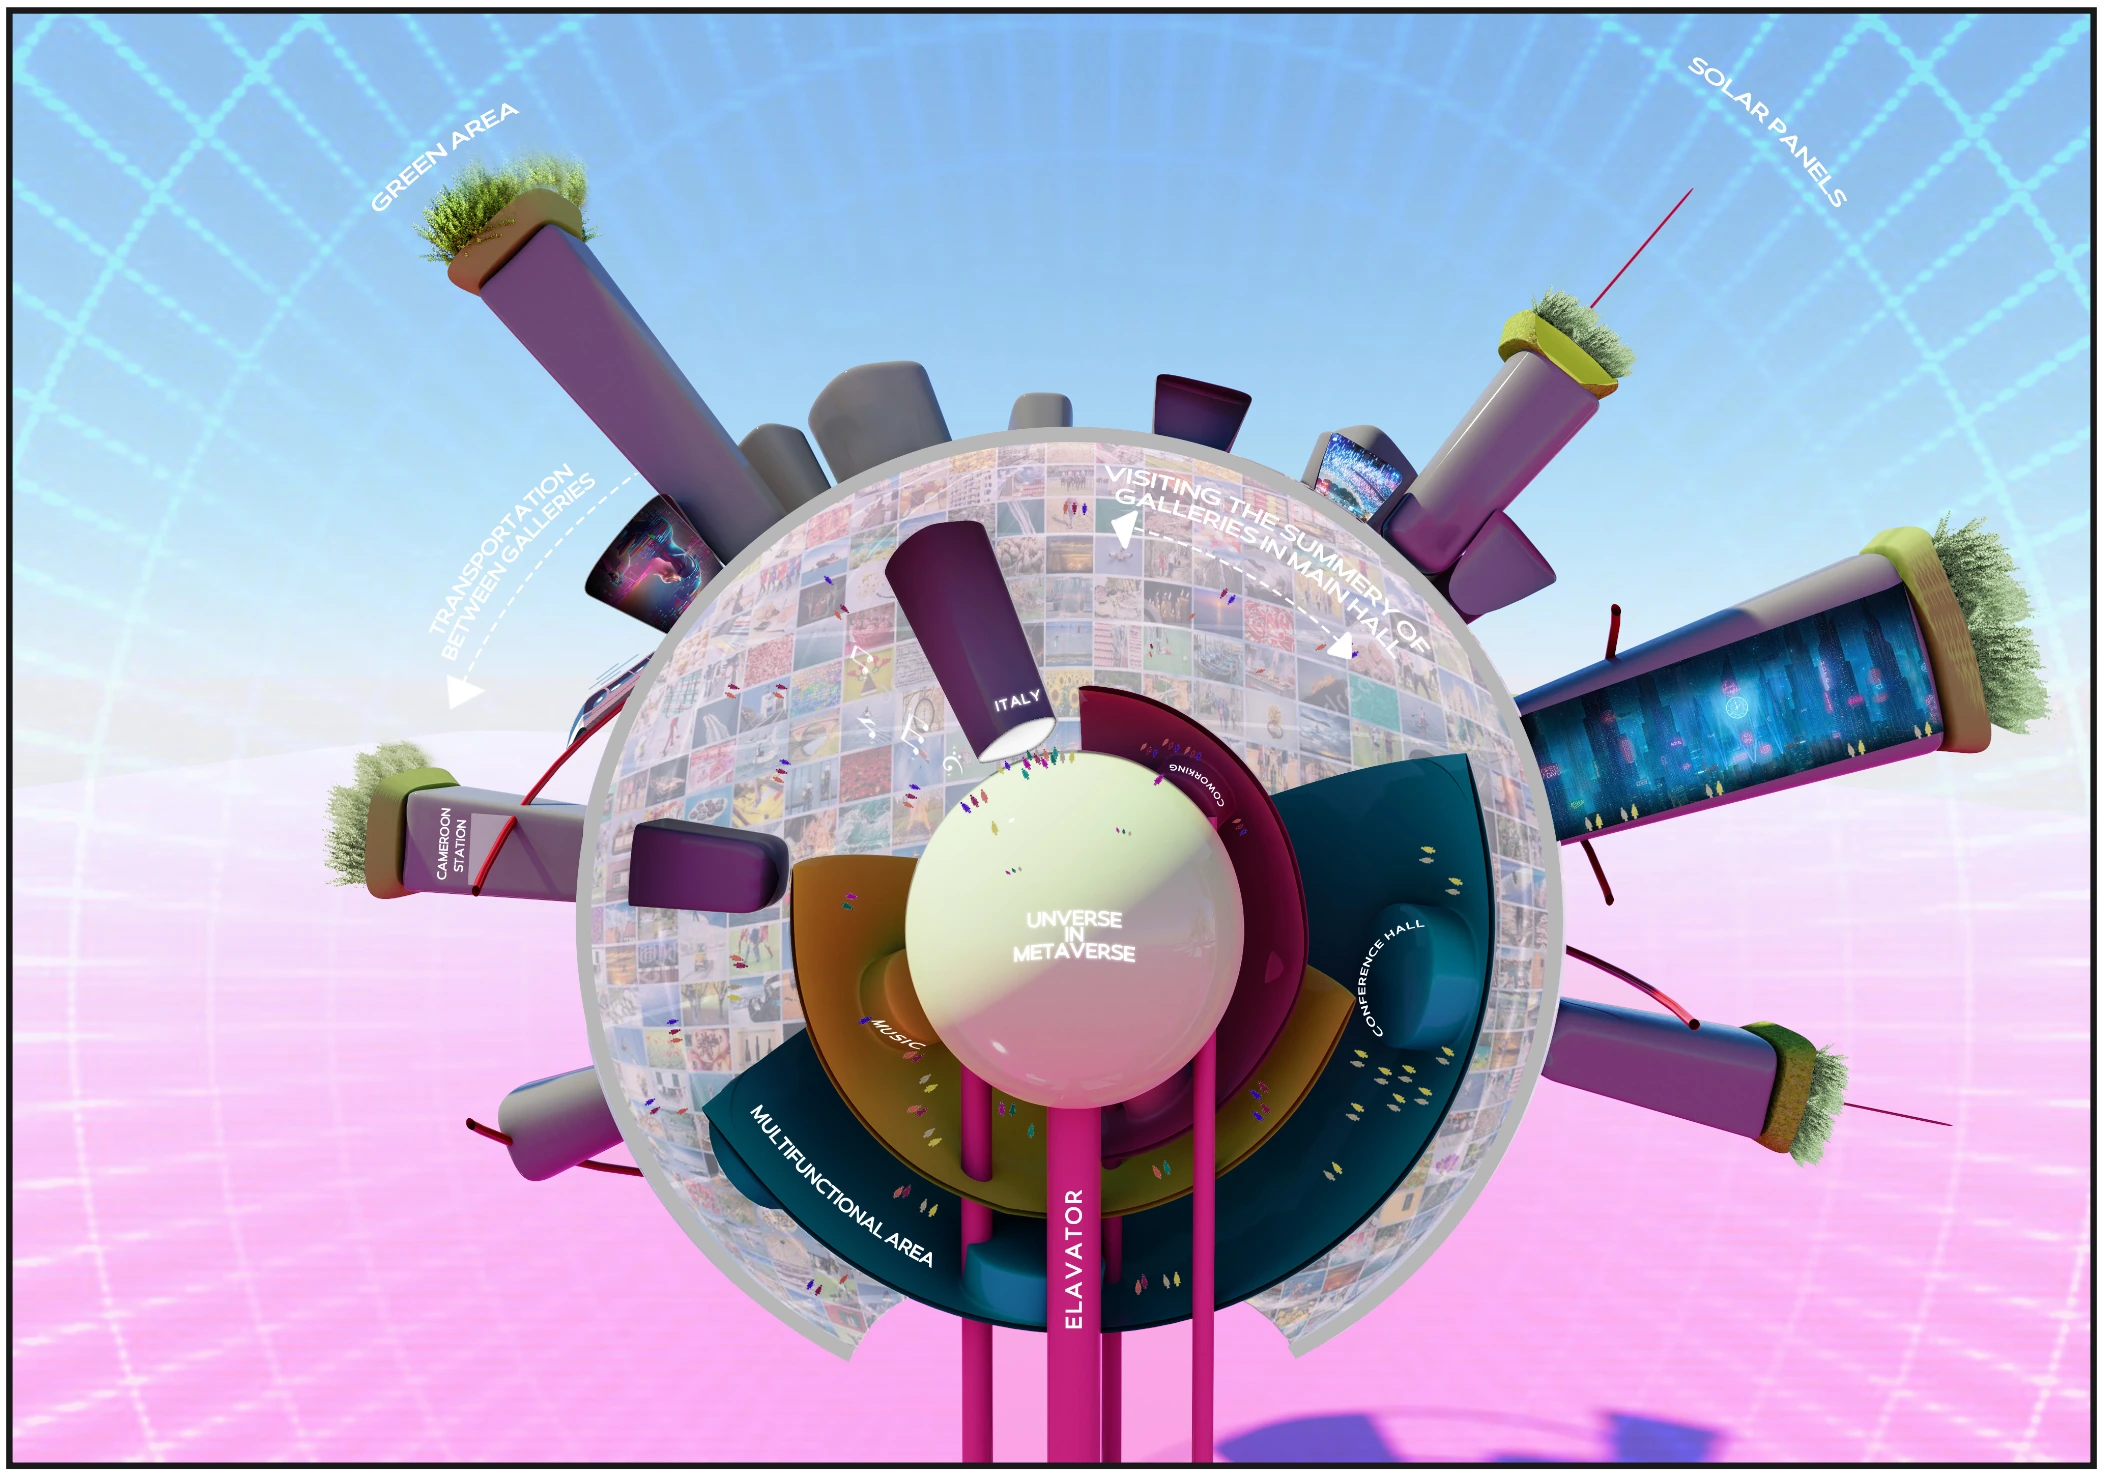
2023
Metaverse Expo
Rhino was used during the one-day BAC 2023 competition to quickly build a spherical expo model, generate views, and prepare material for the Spatial platform submission.
2023
AlbergaBici
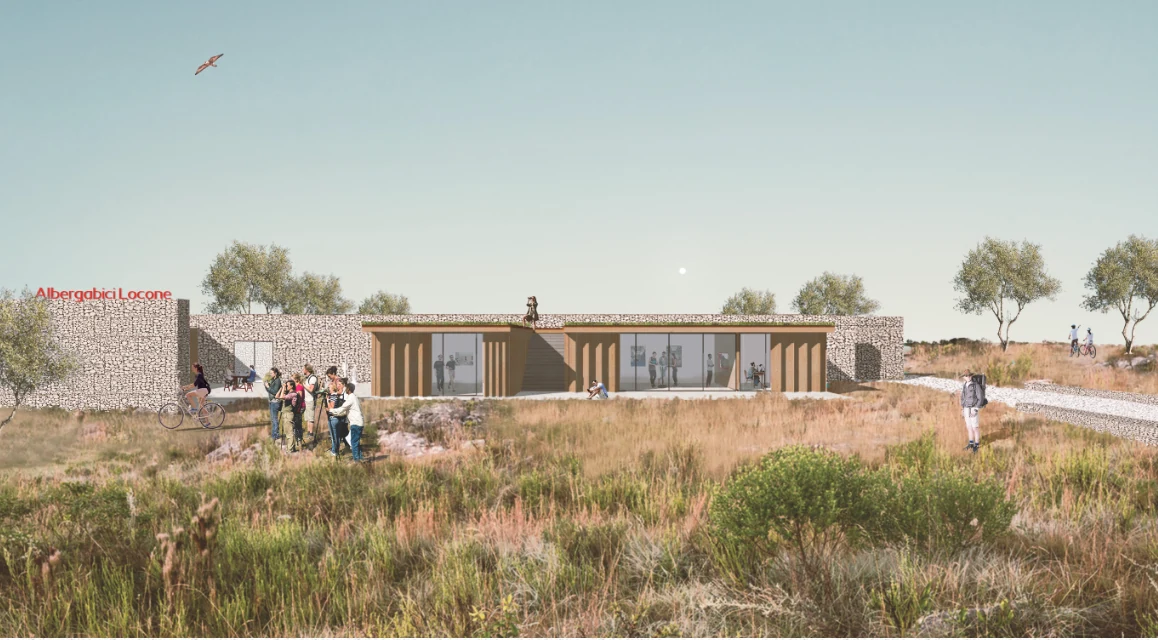
The 3D model was used to test AlbergaBici as a territorial assembly, where buildings, routes, camper areas, stone edges, and landscape thresholds work as one system.
2023
Legnano Masterplan
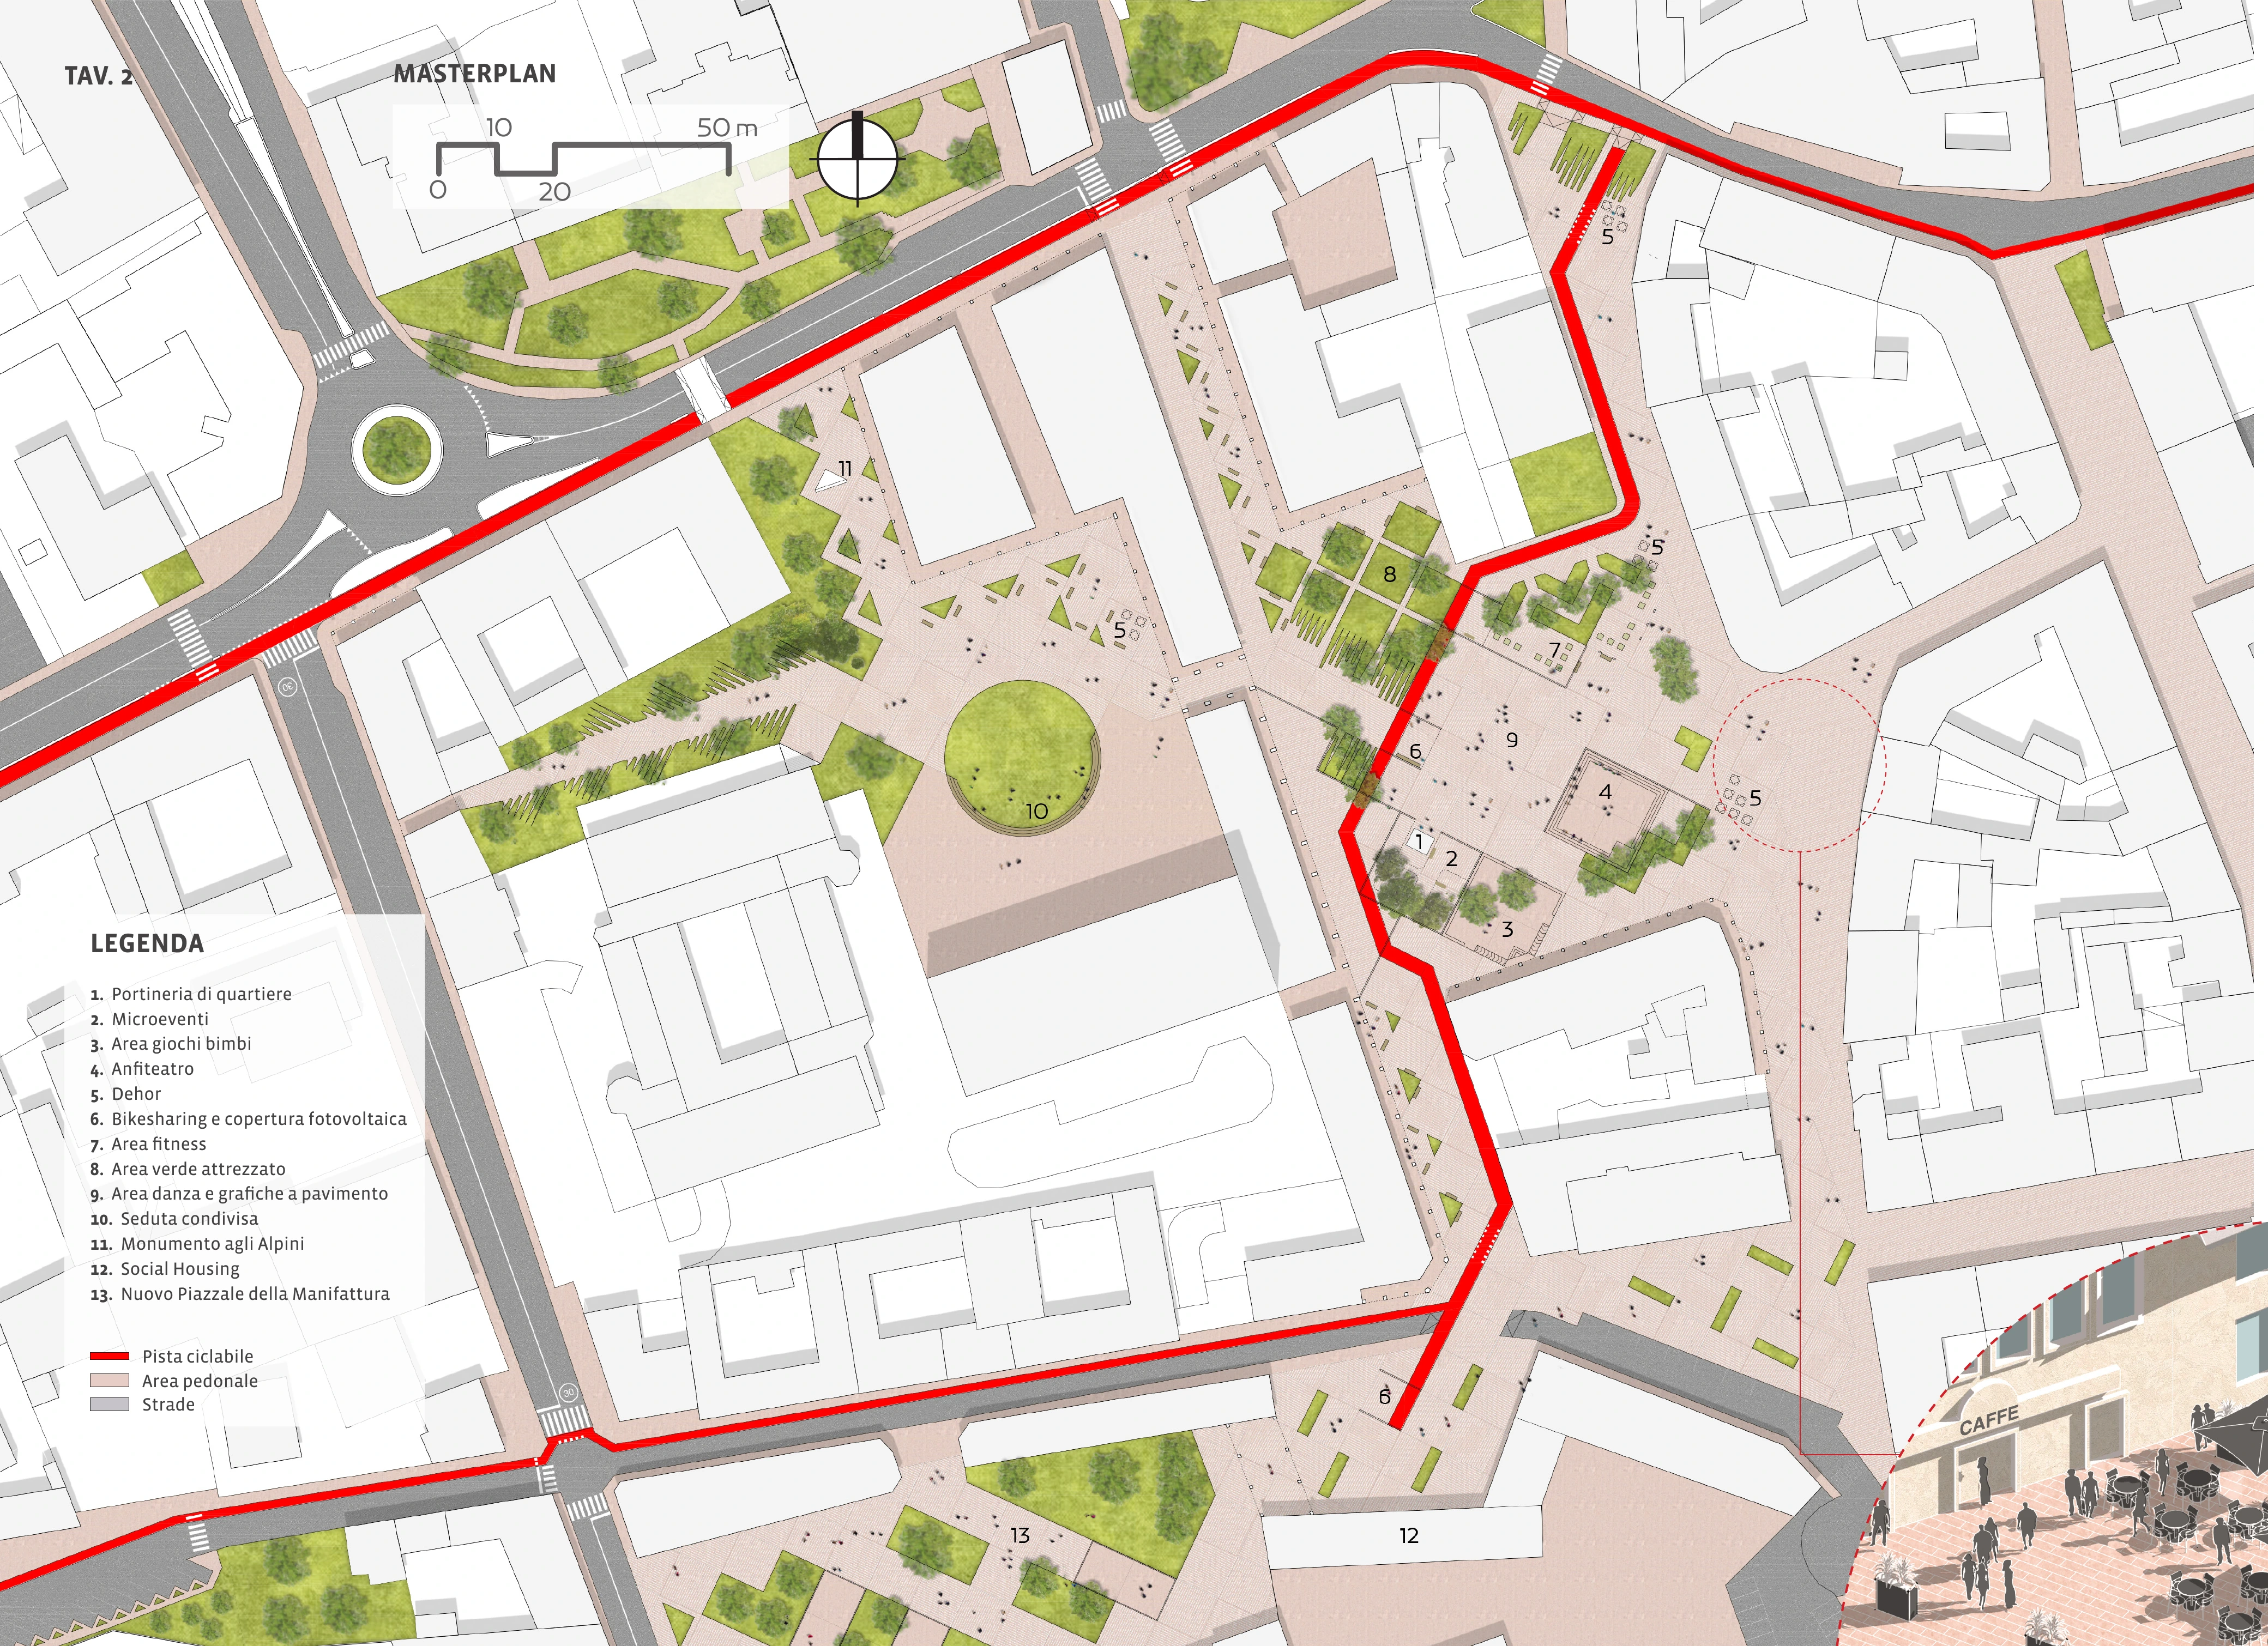
The project connects to 3D modeling because the competition boards use simplified axonometric and perspective views to explain city-center changes at human scale: station hub, former offices, public squares, bike route, and civic programs.
2025–2026
Shading System
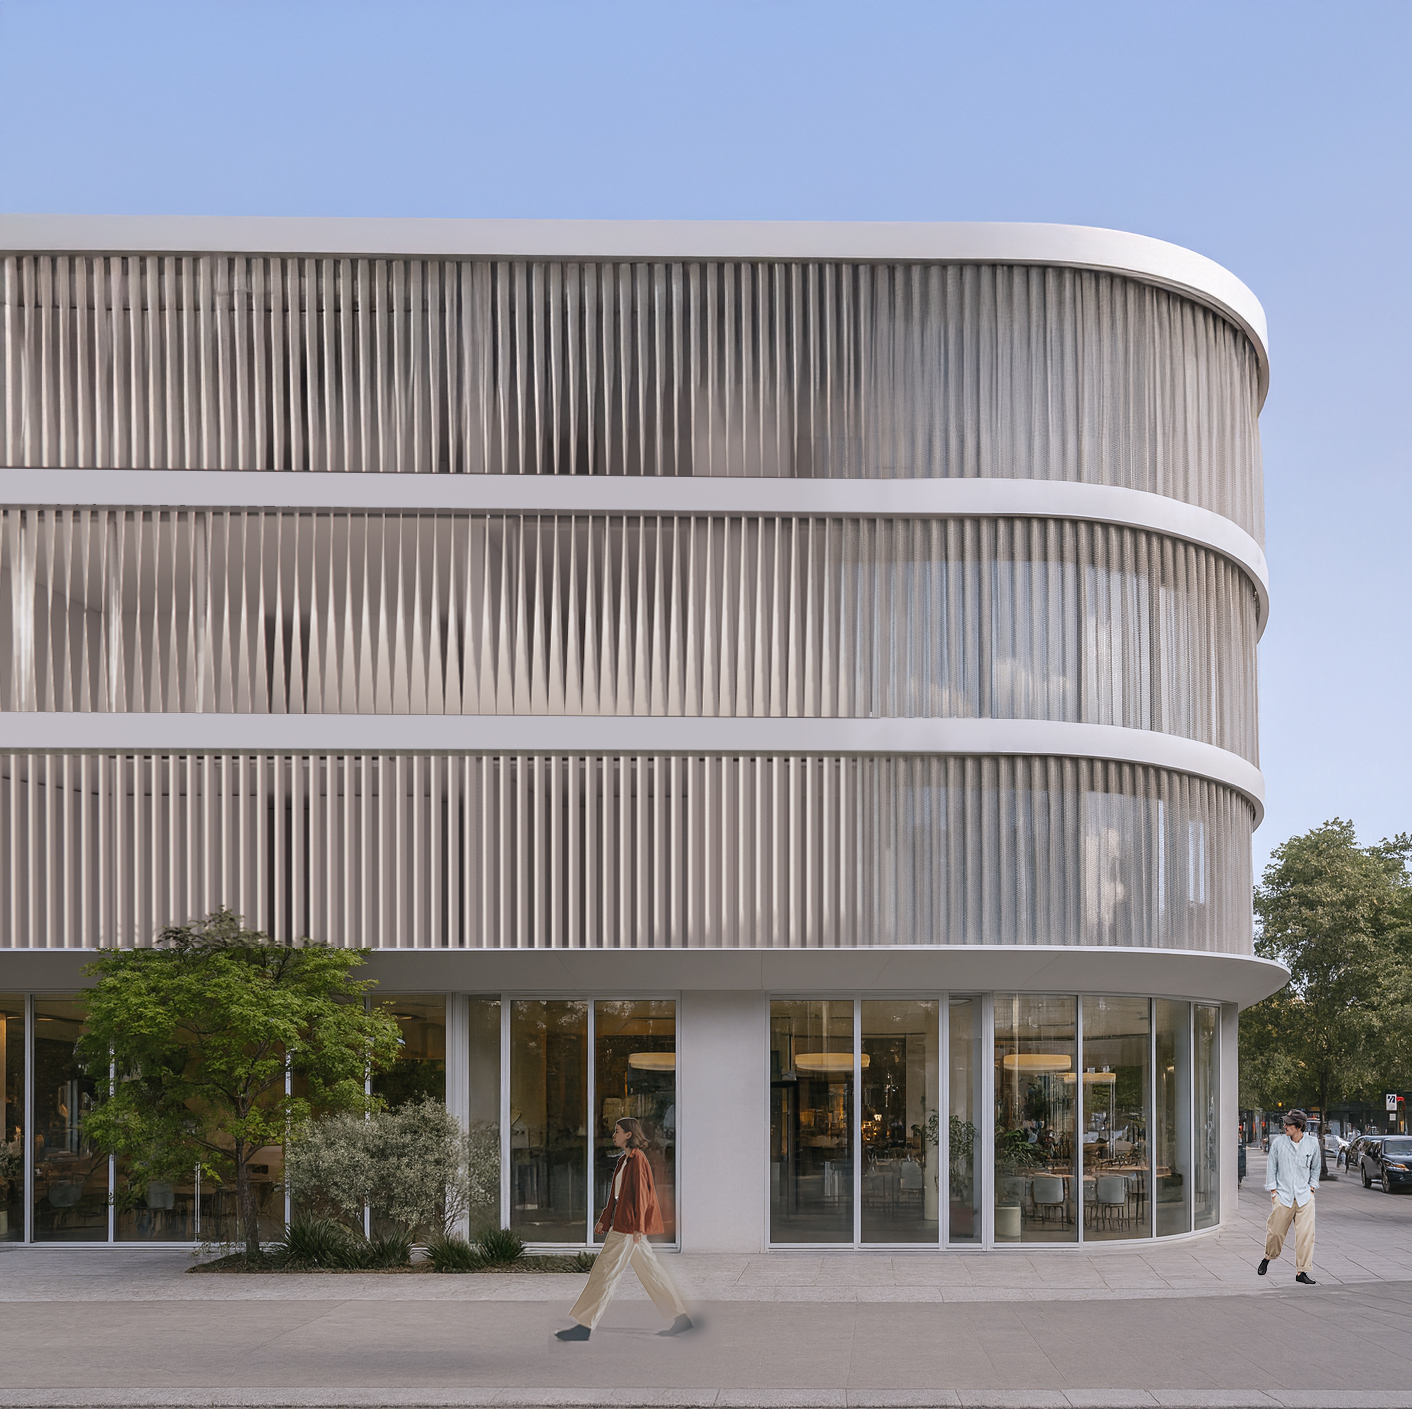
3D models made the twist-fin states visible as facade positions, not only abstract angle values.