Keep it, then open it
The existing headquarters remains, while new program blocks, a central piazza, planted edges, public uses, and visible energy systems connect the site more directly to Alba.
Work
Competition proposal opening EGEA's headquarters in Alba as a public energy campus with offices, a central piazza, PV roofs, green surfaces, and an educational museum. Selected as the best project by the EGEA CEO and jury.
Stage
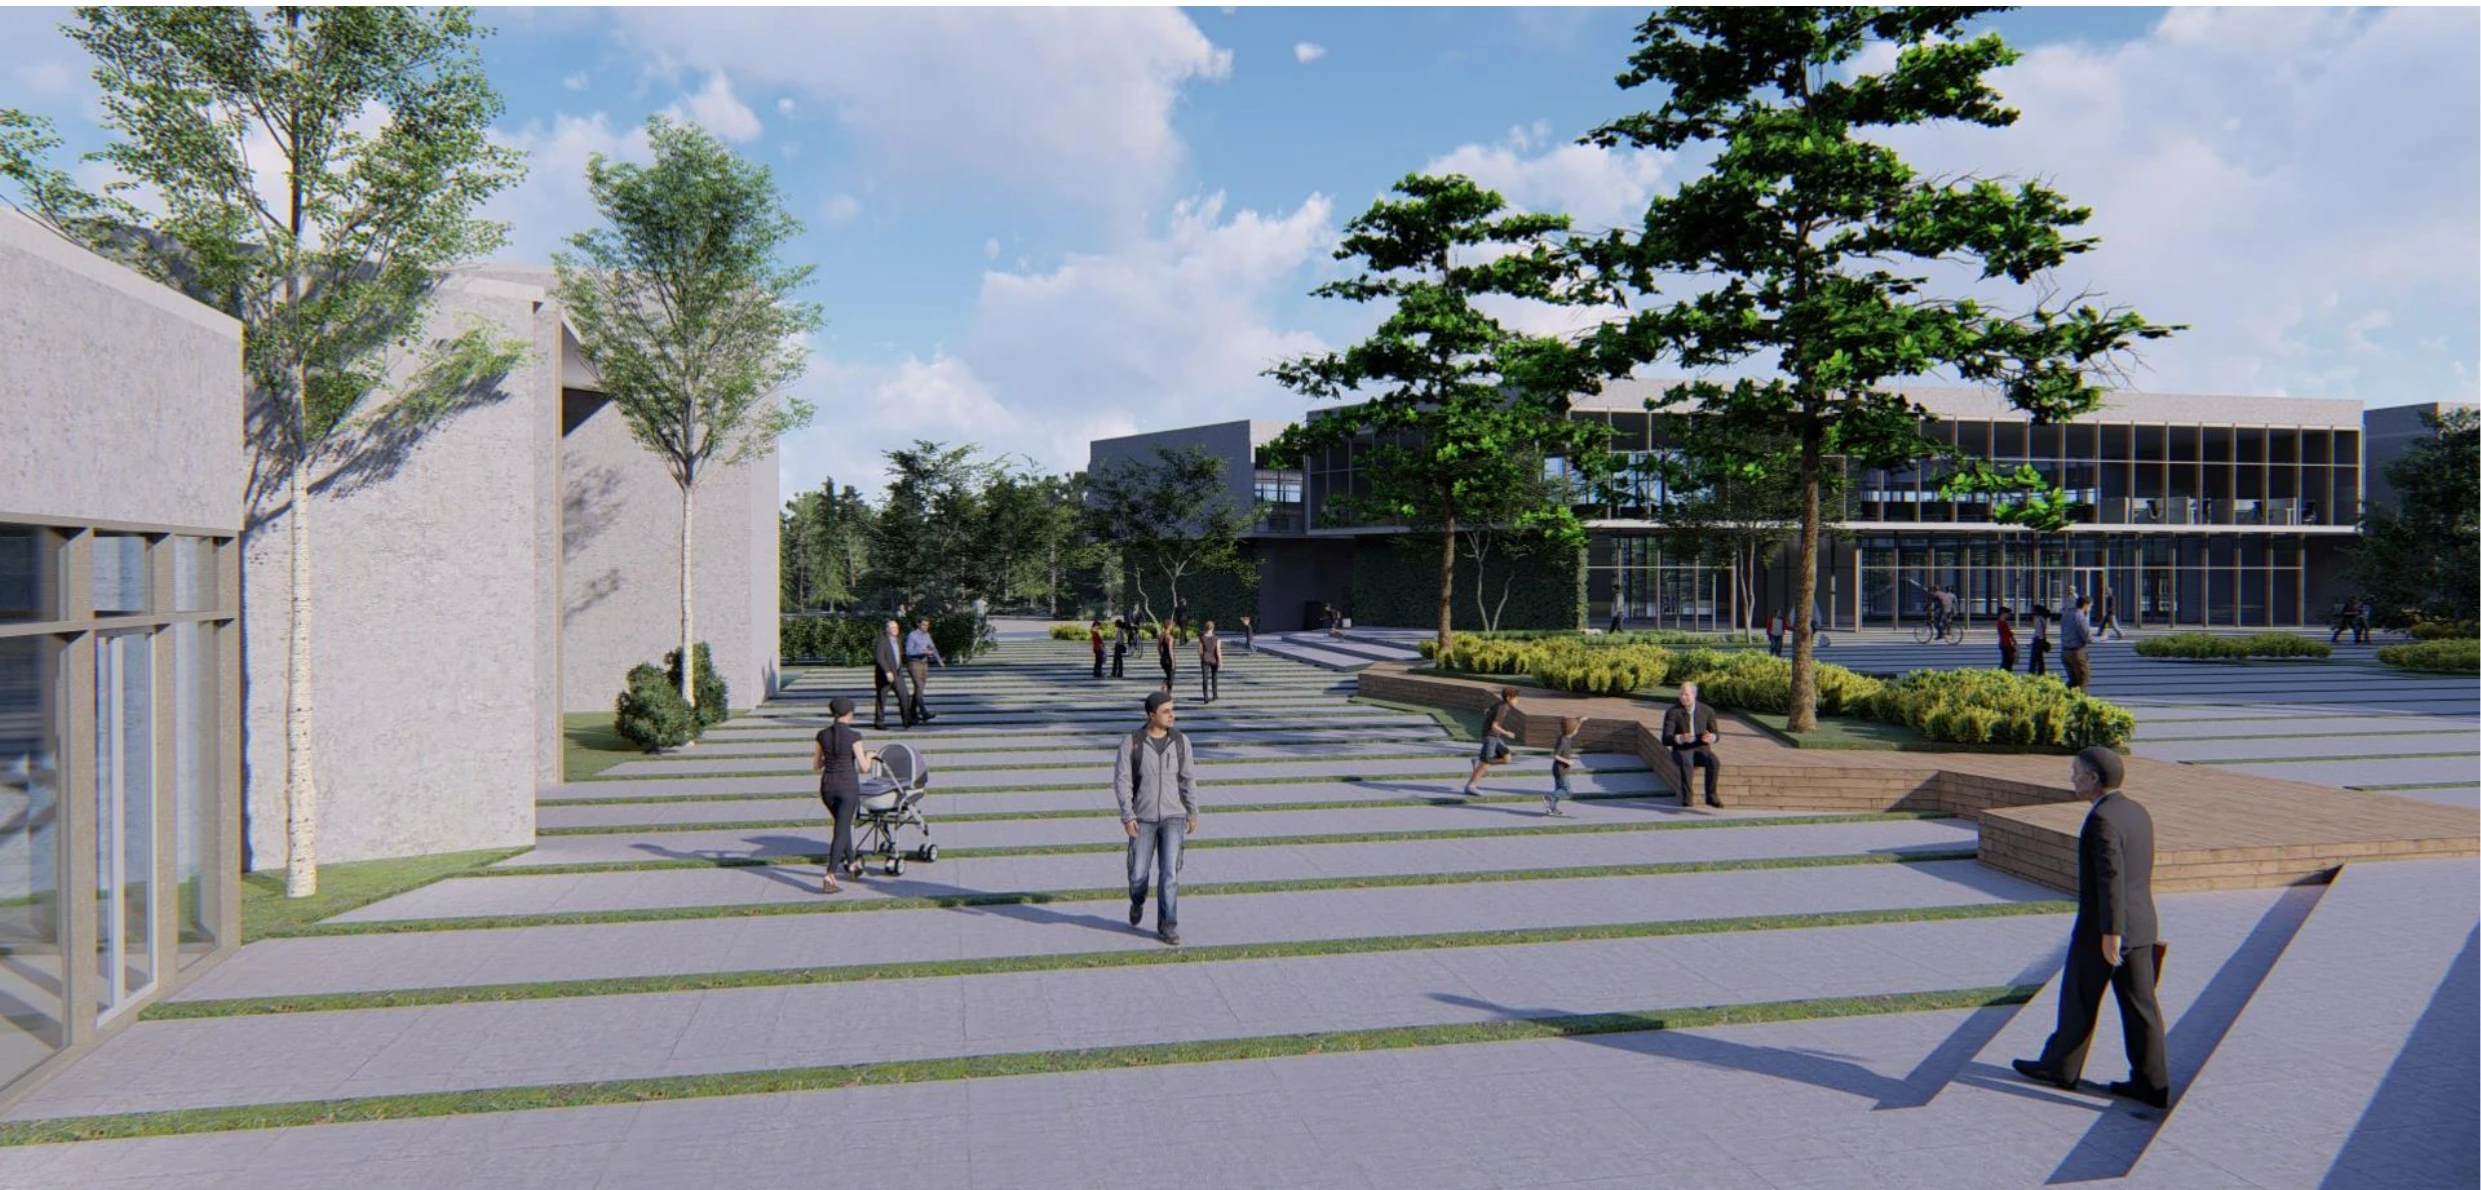
The competition proposal reorganizes EGEA's closed headquarters as a public energy campus with a plaza, new offices, an open-air museum, PV roofs, green surfaces, and a water boundary. The EGEA CEO and jury selected it as the best project.
The existing headquarters remains, while new program blocks, a central piazza, planted edges, public uses, and visible energy systems connect the site more directly to Alba.
The lobby, cafe, meeting rooms, childcare, museum, and event spaces create a ground floor used by both the company and the city. The piazza marks the transition between them.
PV panels and green roofs become part of the campus image. The open-air energy museum turns energy production into a public learning space.
The EGEA CEO and jury selected the project as the best proposal.
Backstage
Through the Politecnico di Torino Challenges format, we visited the site, met EGEA representatives each week, worked with energy engineering, and presented to a final CEO jury. The architecture and energy strategy had to develop together.
We used SketchUp for fast early studies, then moved to Revit once the program, volumes, and site strategy settled. Plans, axonometrics, and sections then came from one coordinated model.
PV coverage, Polysun orientation checks, storage logic, and self-consumption calculations affected the roofs, building heights, and museum program alongside the spatial decisions.
Weekly reviews pushed us to explain architectural ideas through energy and business terms. The brand, stakeholder map, and communication strategy therefore became part of the submission.