Method
BIM
I use structured, data-rich BIM models to keep design intent, construction logic, technical drawings, and interdisciplinary coordination connected.
2023/2024
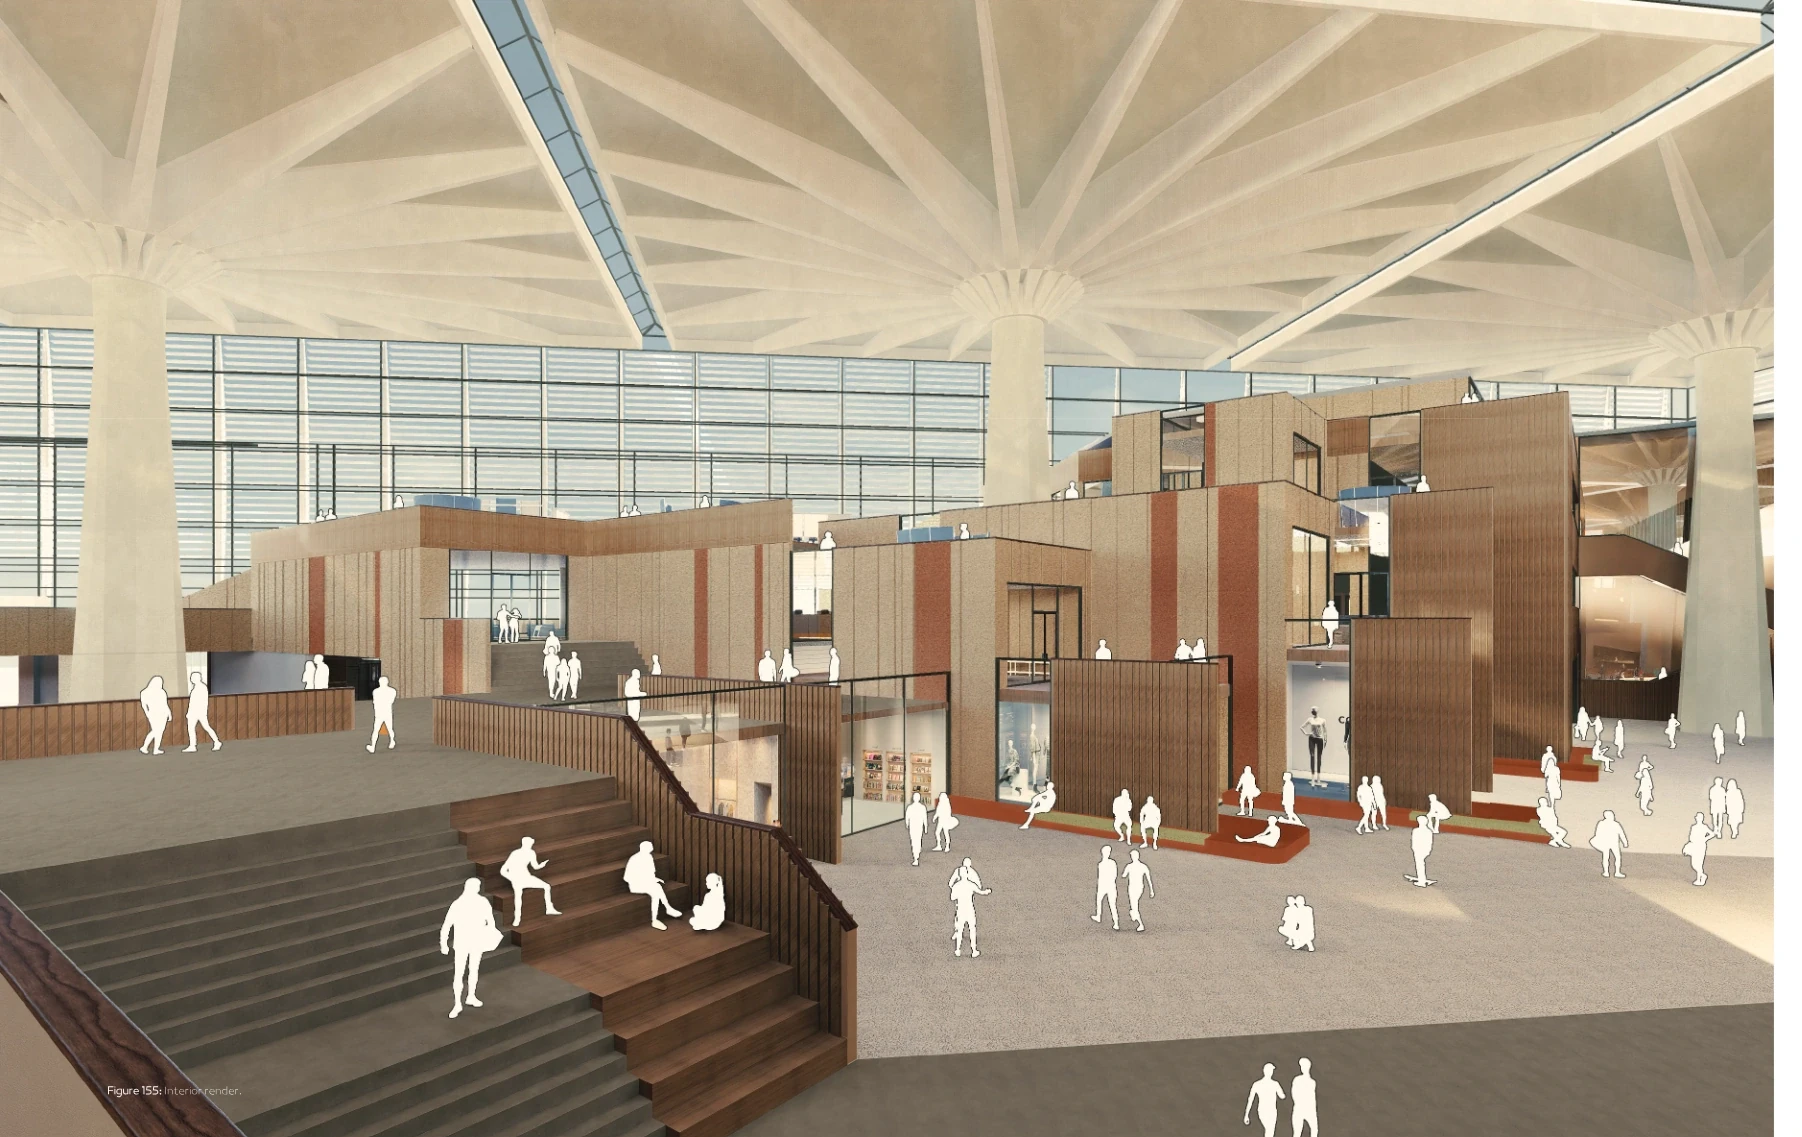
Palazzo del Lavoro
This connects to BIM because historic drawings and site observations were rebuilt in Revit as an HBIM model of the roof, sixteen columns, slabs, facade, and central hall, giving every later design scenario one coordinated existing-building reference.
2022
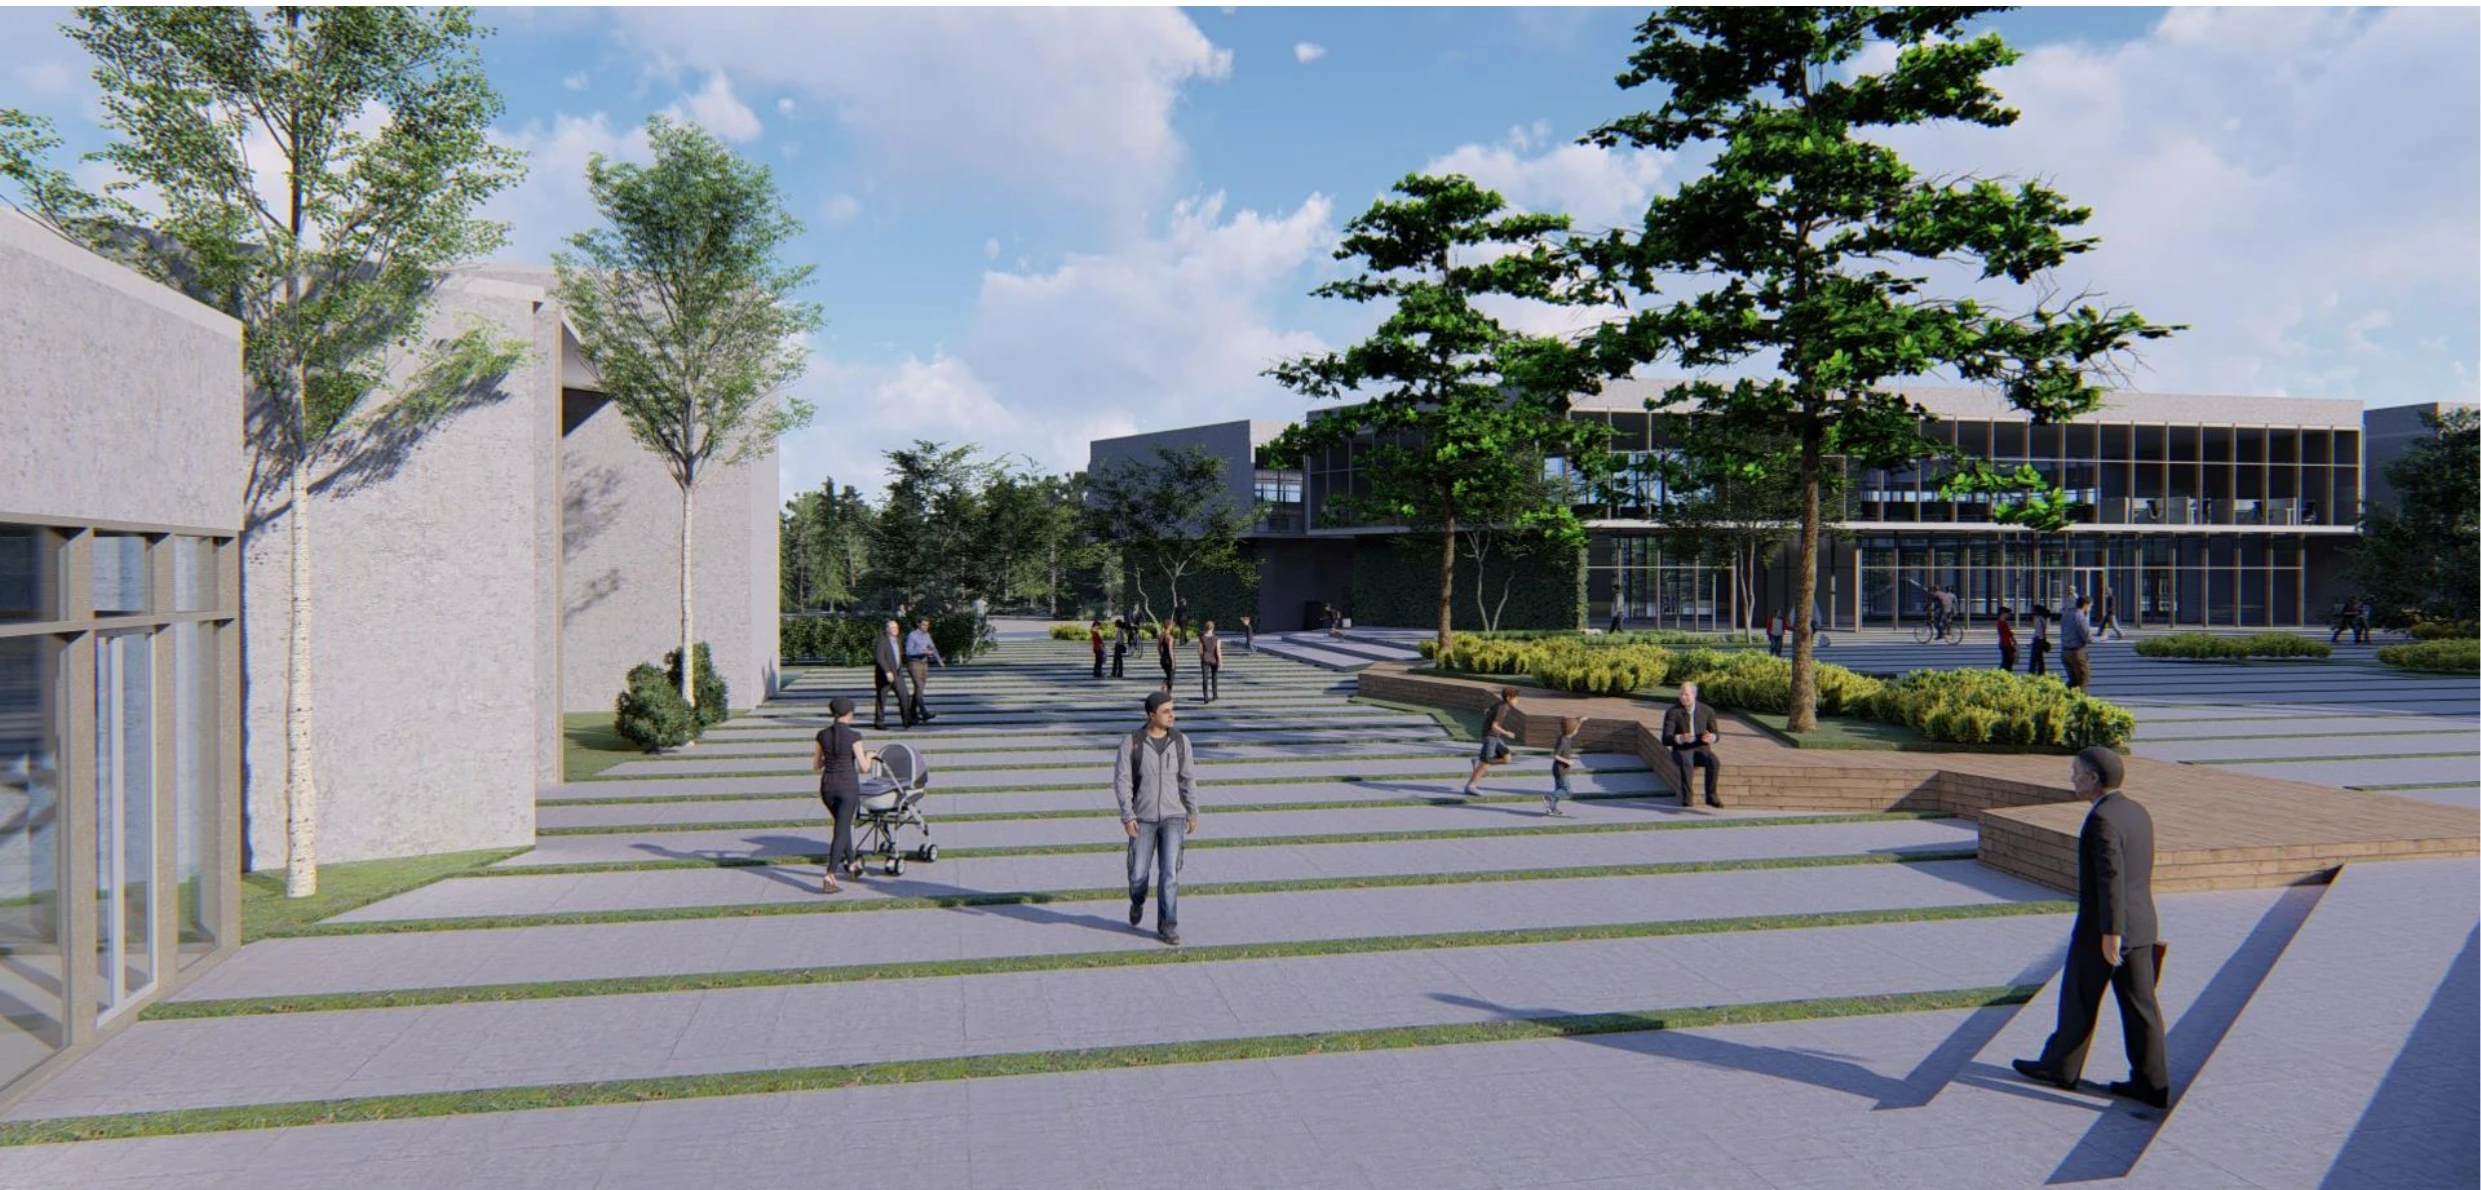
EGEA Headquarters
The team moved from early SketchUp studies into Revit so drawings, program axonometrics, sections, and weekly presentation updates could be coordinated through a shared architectural model.
2023–2024
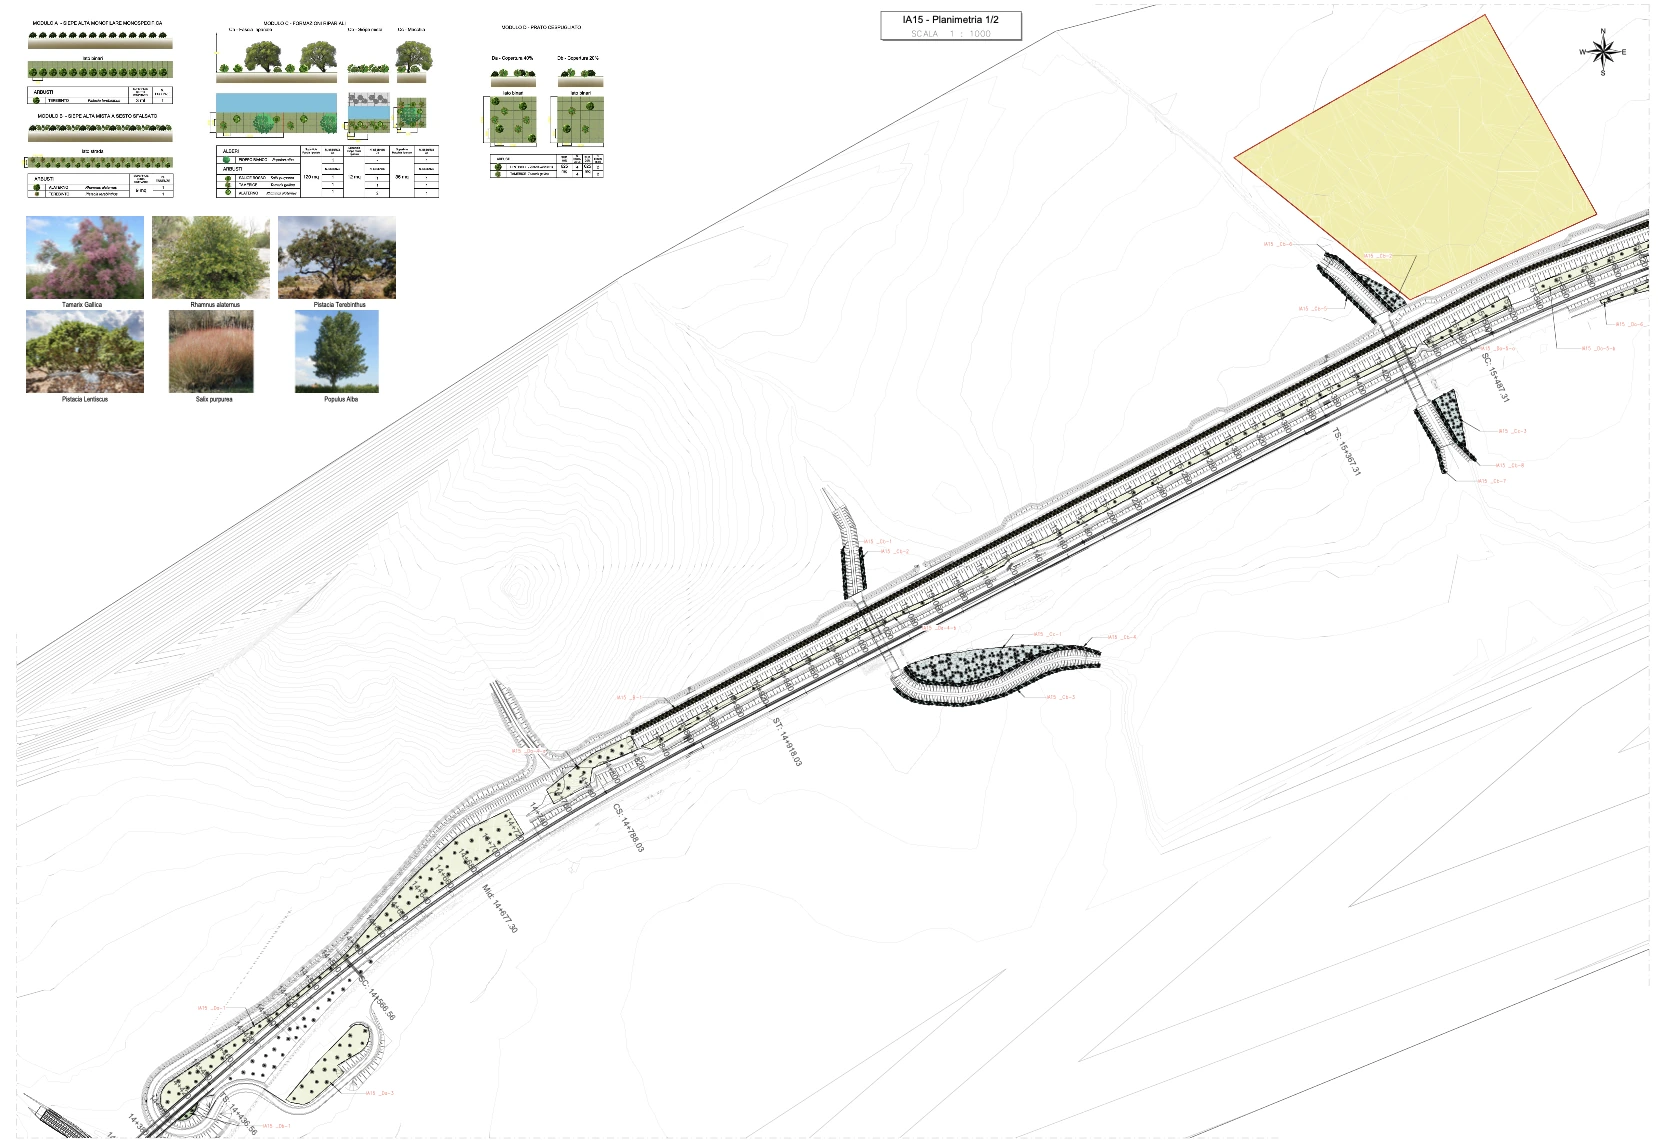
RFI Railway
This connects to BIM because the work turned DWG inputs for long railway corridors into Revit and IFC terrain, categorized green areas, tree-family placement, and repeatable technical sheets. The value was keeping model information and drawing output aligned across many kilometers.
2023–2024
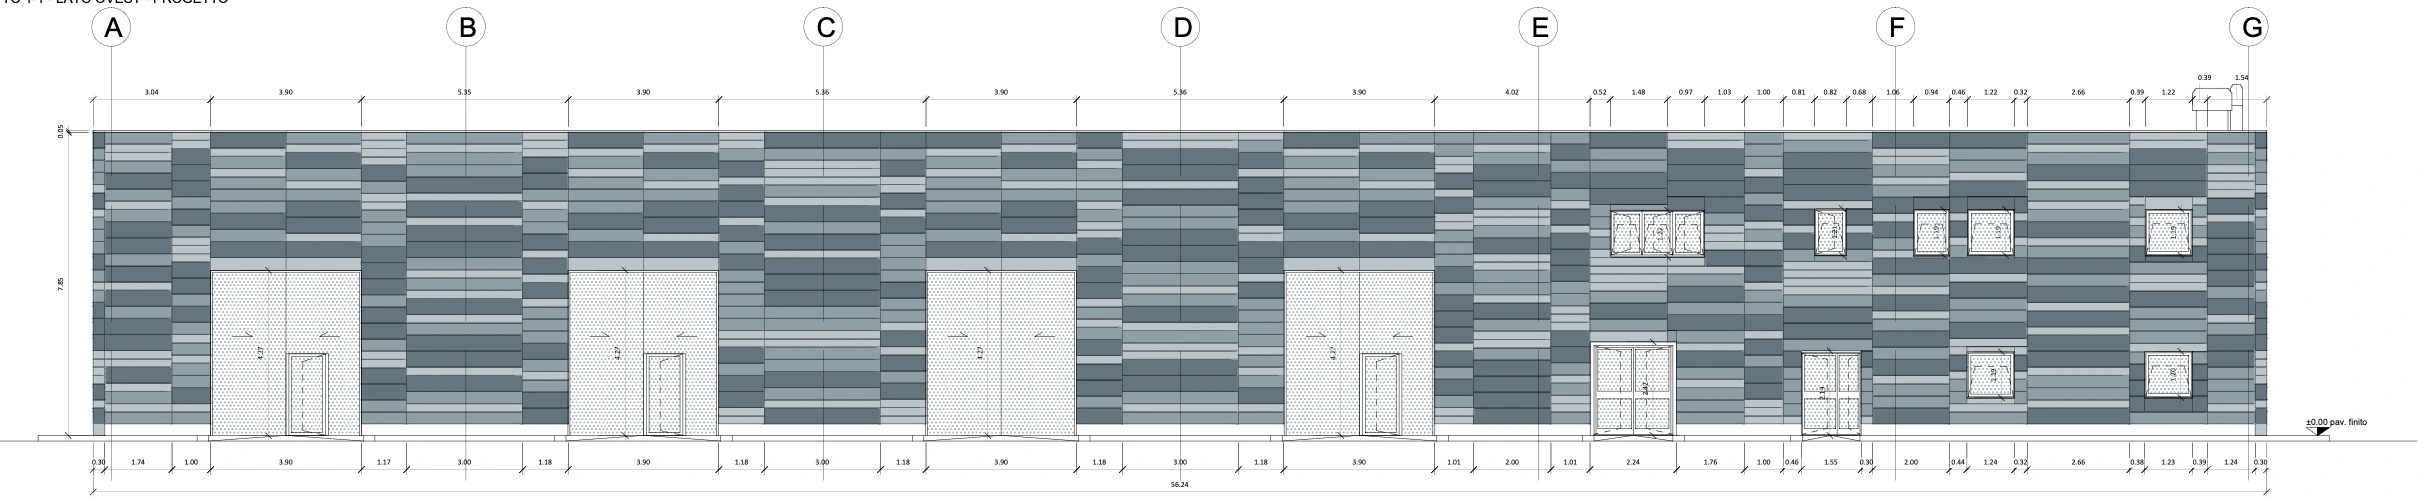
Facade Paneling
The project connects to BIM documentation because the facade pattern was rebuilt in Revit with panel families carrying width, length, material, and detail information for the final construction drawings.
2023
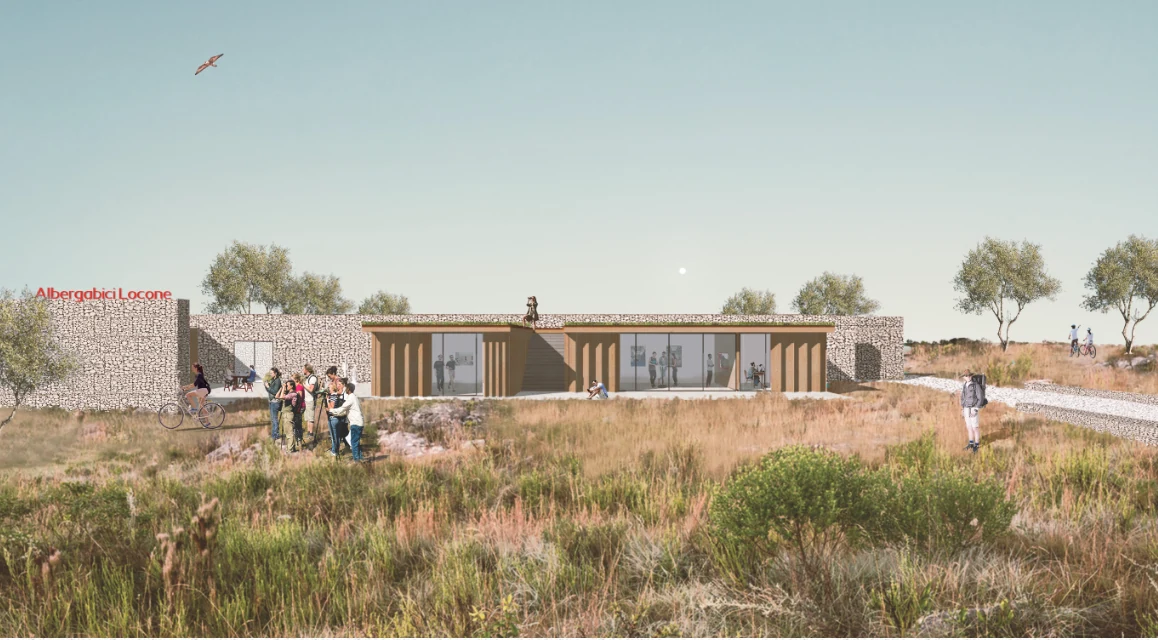
AlbergaBici
BIM and documentation organized the competition proposal into a readable package: plans, sections, program diagrams, and construction logic had to speak with one consistent drawing language.