The station as a public threshold
An intermodal hub, pedestrian plazas, and reused buildings turn the station area into a clearer arrival point for the city center.
Work
LSB competition proposal reconnecting central Legnano through public squares, reused industrial buildings, walking and cycling routes, and a coordinated mobility plan. The project received an Honorable Mention.
Stage
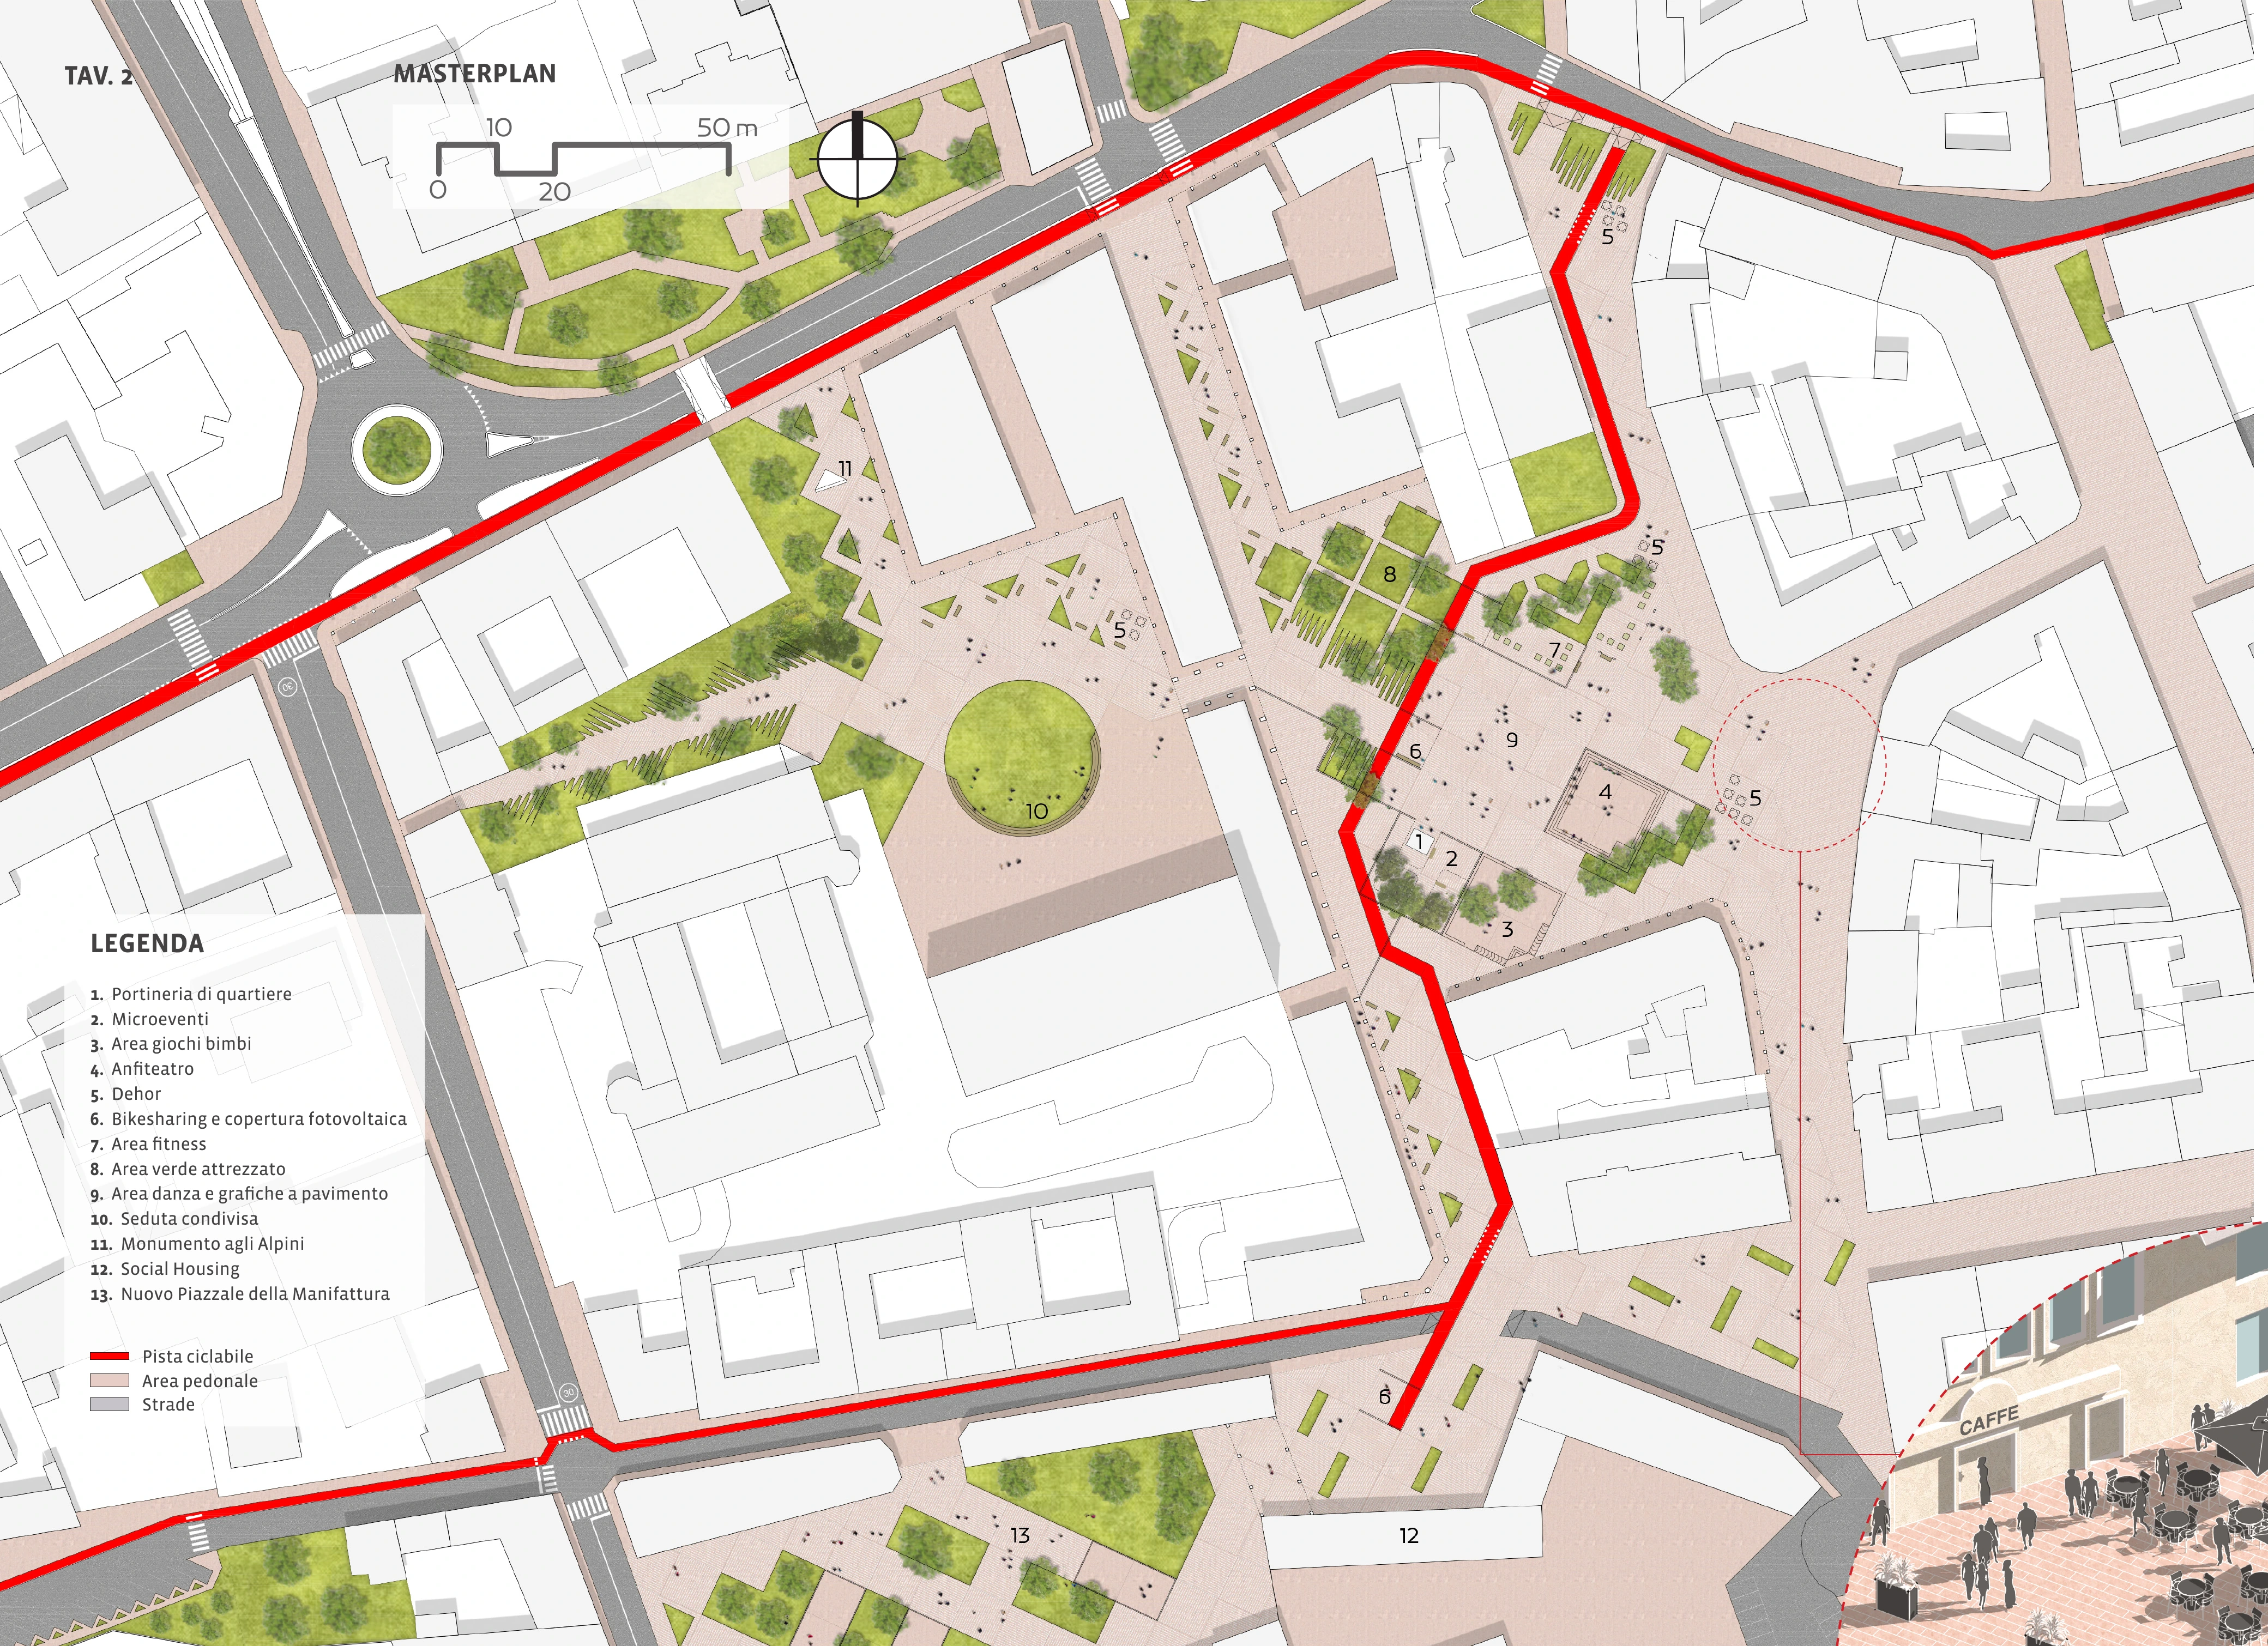
The LSB competition proposal links Legnano station, civic squares, Via Lega, former industrial buildings, public programs, and a visible bicycle route as one coordinated urban system.
An intermodal hub, pedestrian plazas, and reused buildings turn the station area into a clearer arrival point for the city center.
The bicycle path connects the station to the existing network, crosses the new public spaces, and redirects cars around the main pedestrian areas.
The Manufacture area gains a neighborhood concierge, bike sharing, play, fitness, reading, events, seating, and a small amphitheater.
Tree cover, climbing greenery, draining surfaces, and phytoremediation support shade, runoff control, and the future reuse of former industrial land.
Backstage
At LSB, we developed the proposal by aligning the station, civic squares, former industrial buildings, bicycle movement, car circulation, planting, and public programs.
The red bicycle path gave the boards a clear organizing line and connected otherwise separate interventions across the center.
The masterplan set the system, then the views tested how the station, monument plaza, Manufacture area, and smaller public spaces would feel at street level.
Planting, paving, shade, and water management were drawn as part of the public-space design rather than added as a separate sustainability layer.
The strongest parts of the project came from connecting movement, reused buildings, daily programs, and the character of each square.