A low line in the terrain
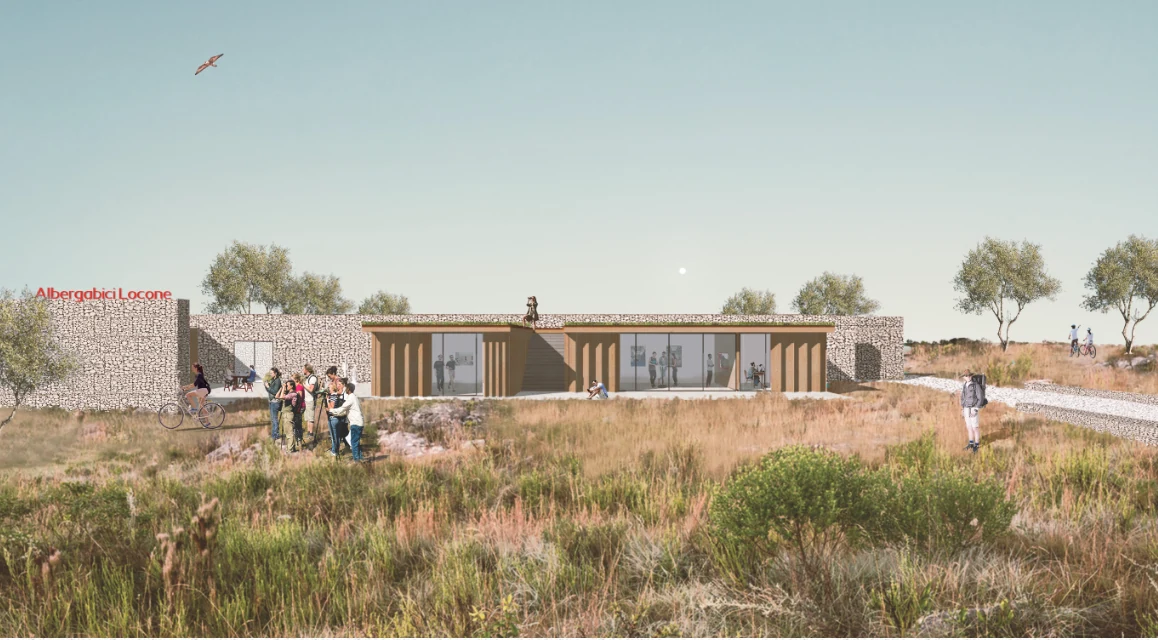
Stone retaining walls, timber volumes, planted roofs, and cycling paths form a quiet arrival sequence without separating the buildings from the ground.
Work
Competition proposal for a cycling hostel and hospitality complex shaped by the landscape, with accommodation, food, bike services, camper areas, and public outdoor spaces.
Stage
The competition proposal arranges accommodation, food, bike services, camper areas, and public outdoor spaces as a low hospitality complex along a wider cycling and leisure network.
Stone retaining walls, timber volumes, planted roofs, and cycling paths form a quiet arrival sequence without separating the buildings from the ground.
The hostel, restaurant, bike services, camper areas, didactic spaces, picnic areas, and visitor functions follow the existing topography.
Courtyards, workshops, garden edges, and shaded thresholds give slower movement and rest a clear place within the larger site.
New volumes can be added along the stone walls and service spine while preserving the route, landscape, and construction logic.
Backstage
I treated AlbergaBici as one stop within a wider landscape system, then linked its movement, phasing, and construction into the same linear idea.
Camper and bike areas, hospitality spaces, and visitor functions each needed a clear route while remaining part of one connected site.
I drew the project so additional volumes could follow the same wall and service system instead of turning the proposal into one fixed object.
The physical model helped me check the dry-stone wall, timber volume, planted roof, and ground as one compact assembly.