Keep the roof visible
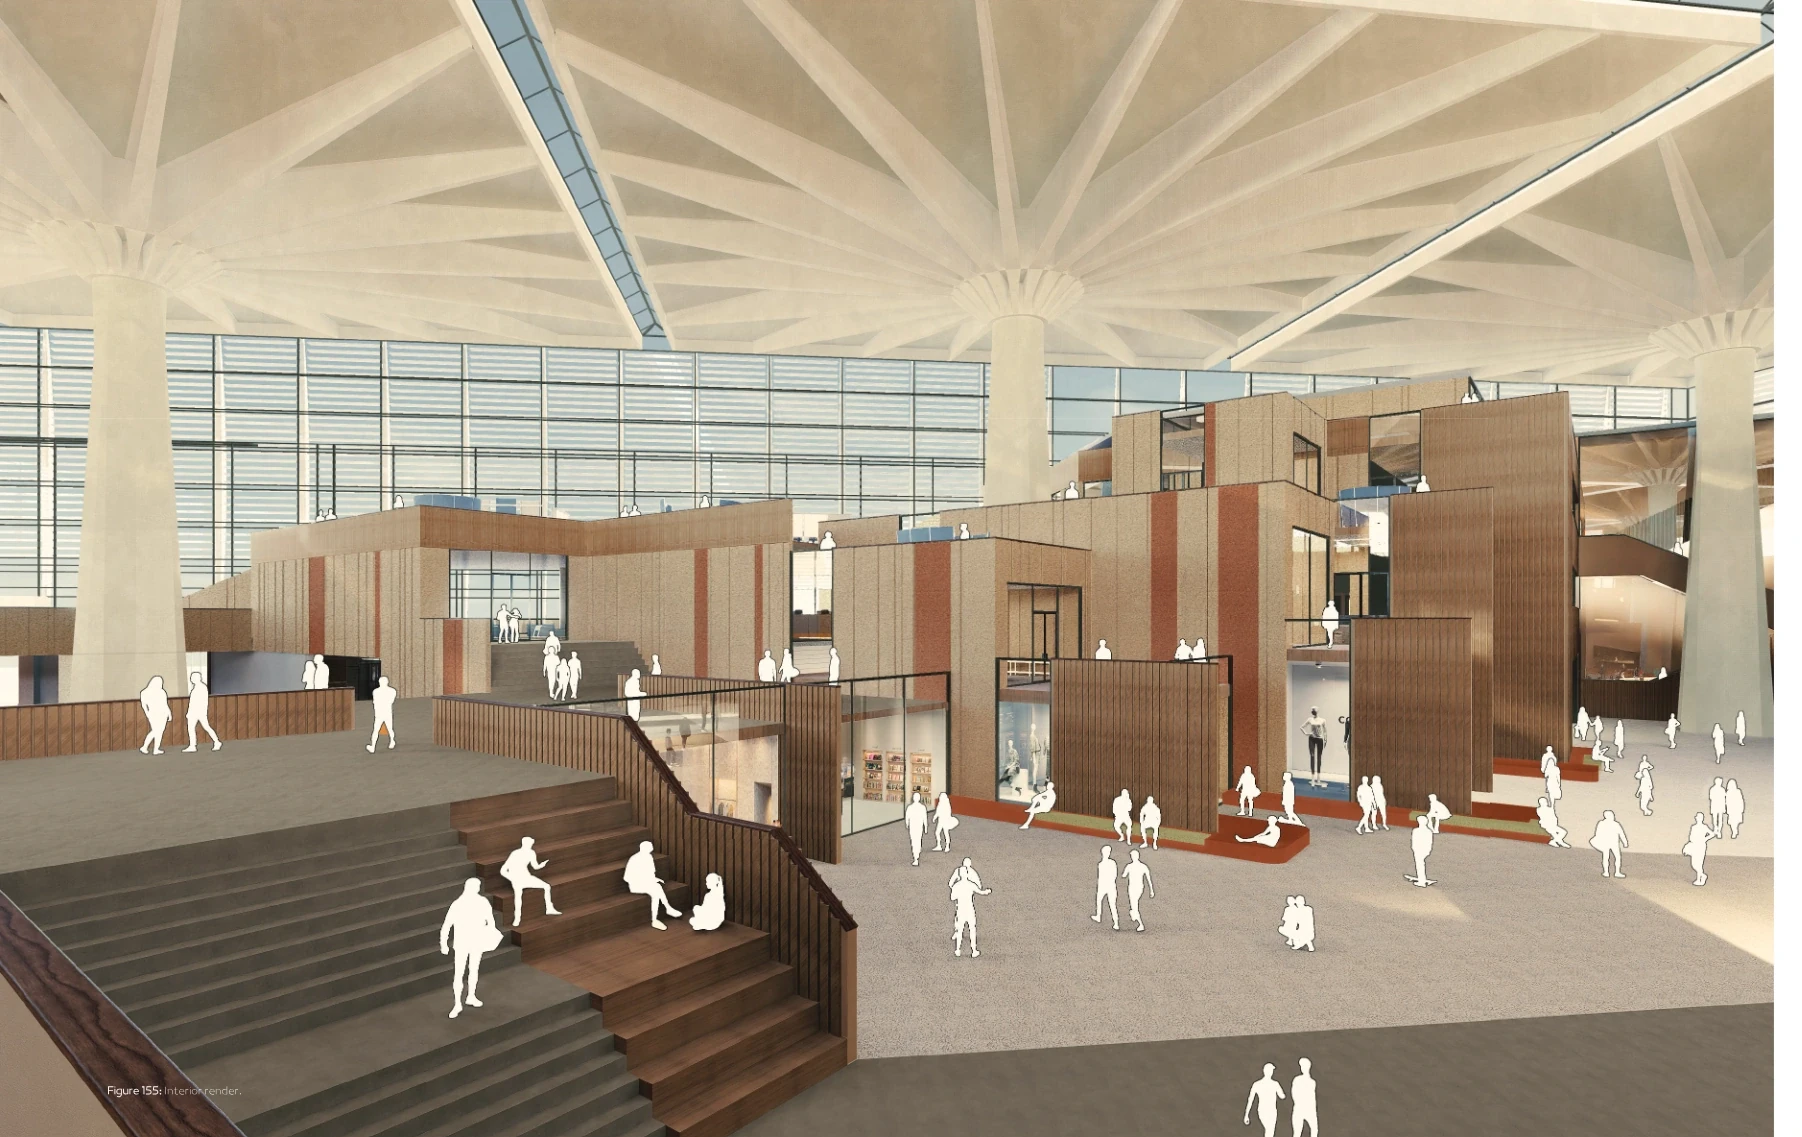
The roof and column order remain the main spatial memory, while public, educational, commercial, and cultural programs occupy the existing frame.
Work
Master's thesis in Turin proposing a mixed-use interior city beneath Nervi's roof, supported by heritage research, HBIM, stakeholder mapping, and a focused retrofit strategy.
Stage
The proposal reuses Palazzo del Lavoro as an interior city, bringing museum, shopping, university, co-working, innovation, food, and event spaces beneath Nervi's existing roof.
The roof and column order remain the main spatial memory, while public, educational, commercial, and cultural programs occupy the existing frame.
New entrances, raised walks, bike access, event edges, and park-facing outdoor rooms connect the building more directly to the Italia 61 landscape.
Slabs, terraces, pop-out volumes, and sectional links distinguish the new programs without competing with the original roof.
Roof work, a double-skin facade strategy, lightweight assemblies, radiant floors, and HVAC systems improve use and comfort while keeping the existing identity legible.
Backstage
I began with the existing building, mapped its actors and values, tested several program scenarios, and then worked the chosen direction through urban, spatial, and technical constraints.
I used HBIM, site observation, value assessment, and a physical model to understand the roof-column system, facade, interior void, and abandoned condition before adding a new program.
I connected stakeholders, heritage values, public access, economic anchors, universities, and cultural programs in one decision map instead of treating them as a checklist.
I explored different program scenarios before settling on a layered interior city that could make the building useful again while keeping the roof present.
I treated the envelope, roof layers, lightweight systems, HVAC routes, and material choices as part of the proposal rather than technical work added at the end.